Prima il progetto.
Poi la ristrutturazione.
Design first.
Then you build.
Erst der Plan.
Dann der Umbau.

Render 3D fotorealistici e planimetrie professionali. Vedi ogni dettaglio prima di iniziare — zero sorprese in cantiere.

Consulenza gratuita su WhatsApp Free WhatsApp Consultation Kostenlose WhatsApp-Beratung
Photorealistic 3D renders and professional floor plans. See every detail before you start — zero surprises on site.

Contact us on WhatsApp for a free consultation →
Fotorealistische 3D-Visualisierungen und professionelle Grundrisse.

Kontaktiere uns auf WhatsApp →

120+
Progetti realizzati Projects delivered Projekte abgeschlossen
3
Paesi serviti Countries Länder
7gg
Consegna prime tavole First drawings delivery Erste Entwürfe
0
Sorprese in cantiere On-site surprises Baustellenüberraschungen
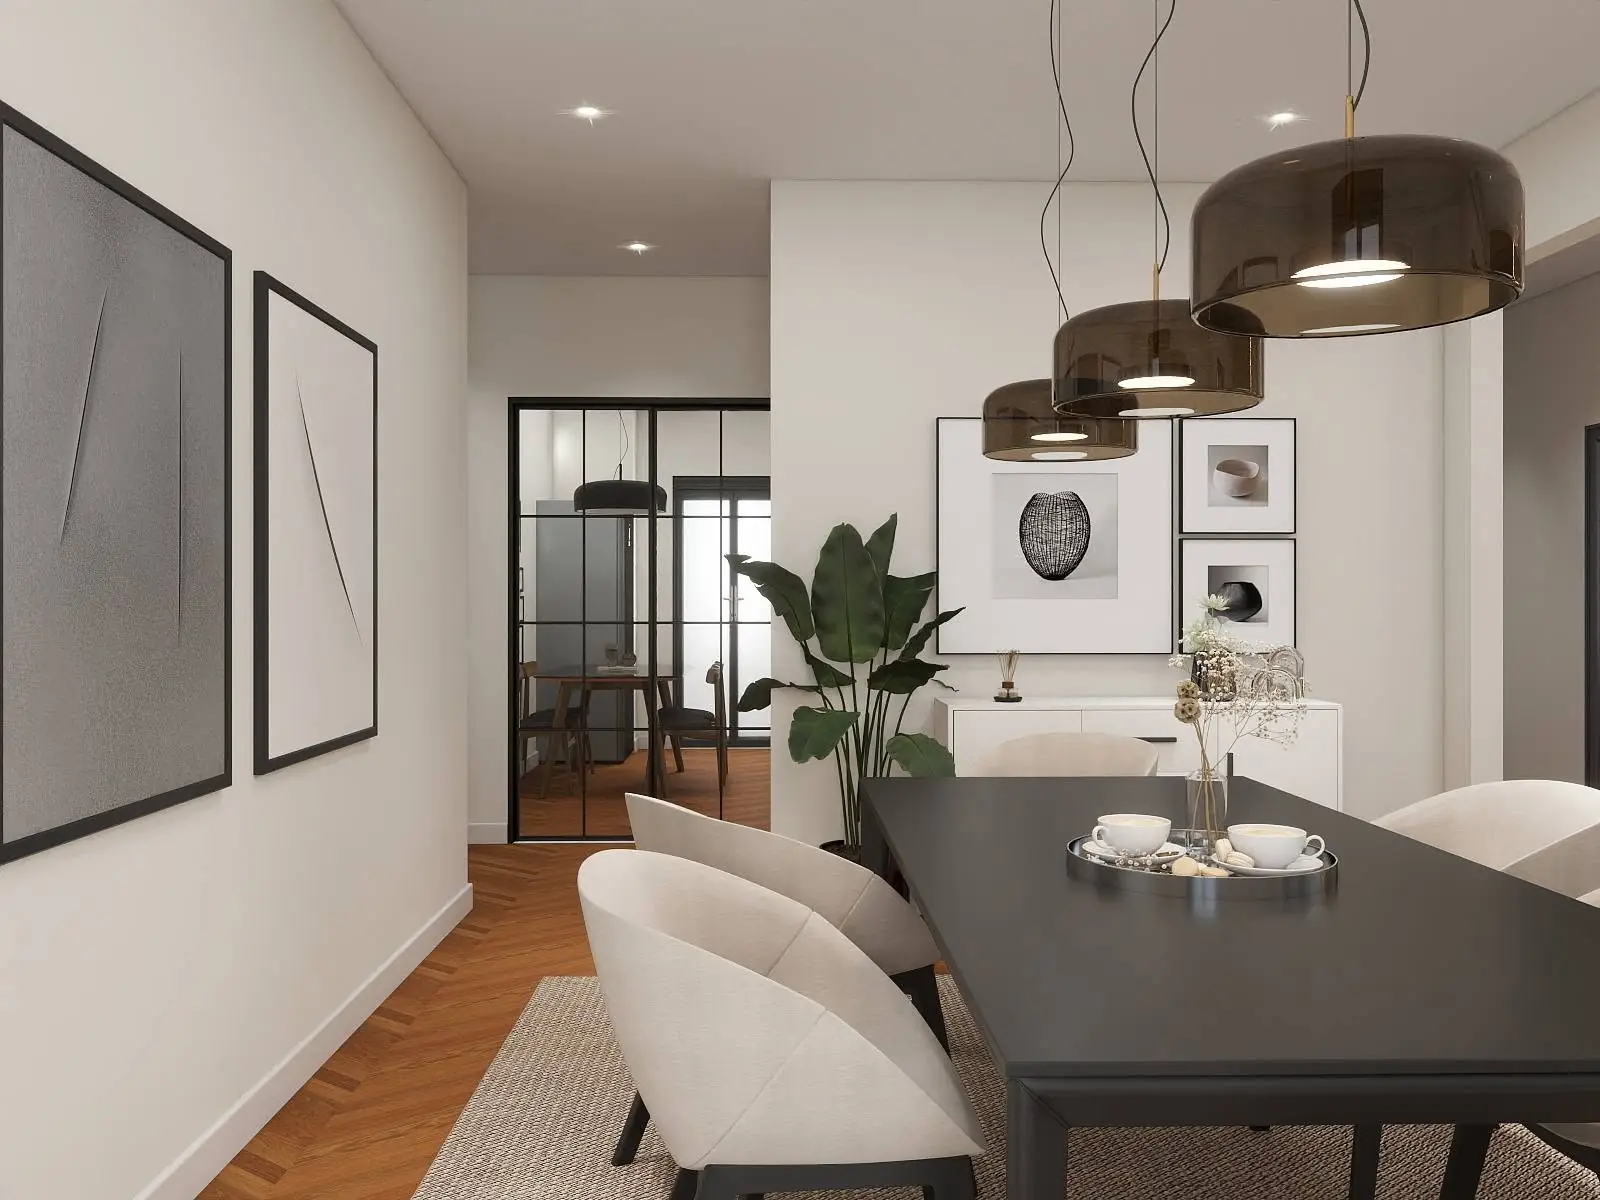
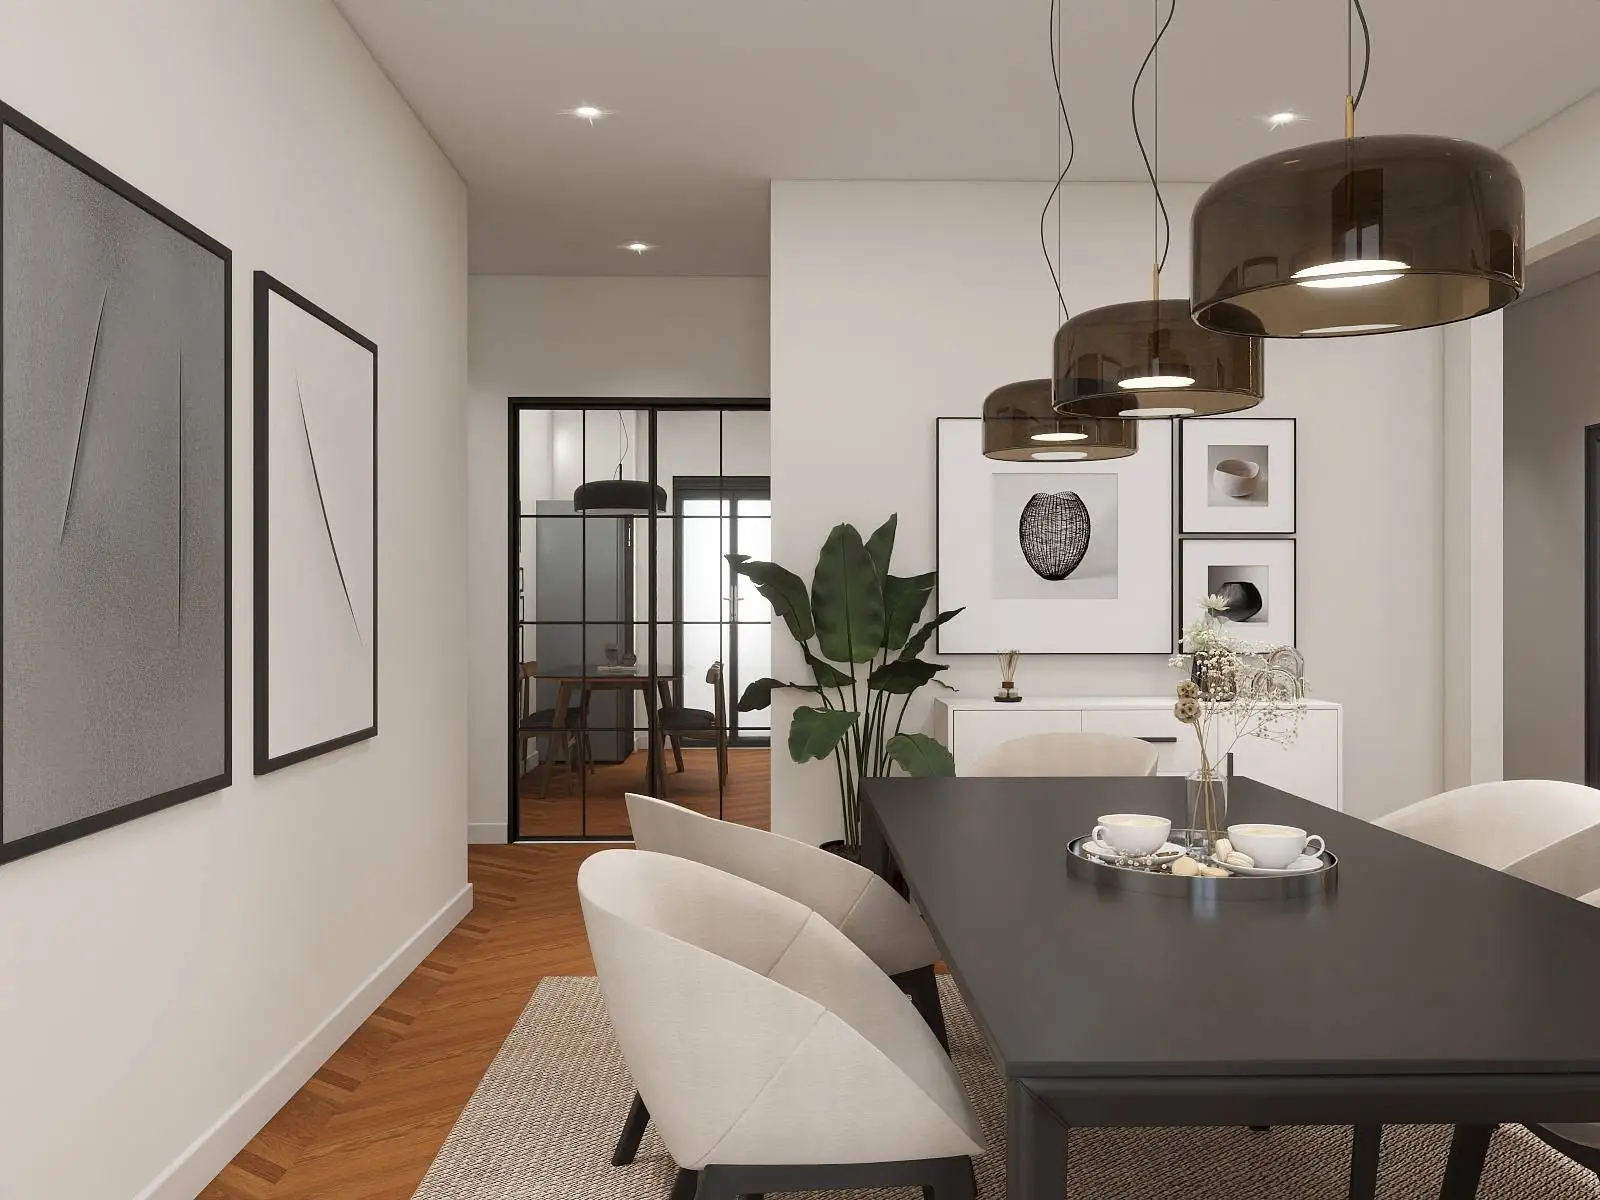
Sala pranzo elegante con lampade fumé - progetto reale Diadi Design
Risparmio medio Average saving Durchschnittliche Ersparnis €4.200 in varianti in corso d'opera €4,200 in on-site change orders €4.200 an Nachtragskosten

Il problema che risolviamo The problem we solve Das Problem, das wir lösen

Ristrutturare senza progetto è come costruire al buio. Renovating without a plan is like building in the dark. Renovieren ohne Plan ist wie bauen im Dunkeln.

I
Vedi prima di spendereSee before you spendSehen bevor Sie ausgeben

Render 3D fotorealistici mostrano colori, materiali e luci di ogni stanza esattamente come saranno. Nessuna sorpresa.Photorealistic 3D renders show colours, materials and lighting of every room exactly as they will be. No surprises.Fotorealistische Visualisierungen zeigen Farben, Materialien und Licht jedes Raumes genau so, wie sie sein werden.

II
Eviti gli errori costosiAvoid costly mistakesKostspielige Fehler vermeiden

Spostare un muro in cantiere costa 10× di più che farlo in progetto. La planimetria blocca gli errori prima che diventino cemento.Moving a wall on site costs 10× more than on paper. The floor plan stops mistakes before they set in concrete.Eine Wand auf der Baustelle zu verschieben kostet 10× mehr als auf dem Papier.

III
L'impresa sa cosa fareYour contractor knows what to doIhr Handwerker weiß, was zu tun ist

Tavole tecniche complete, file DWG e PDF pronti per l'impresa. Zero equivoci, cantiere filato liscio.Complete technical drawings, DWG and PDF files ready for your contractor. Zero misunderstandings, smooth site.Vollständige Ausführungspläne als DWG und PDF für Ihren Handwerker. Keine Missverständnisse.
Portfolio render 3D3D render portfolio3D-Visualisierungen

Ogni ambiente, reale
prima ancora di esistere
Every room, real
before it even exists
Jeder Raum, real
bevor er existiert

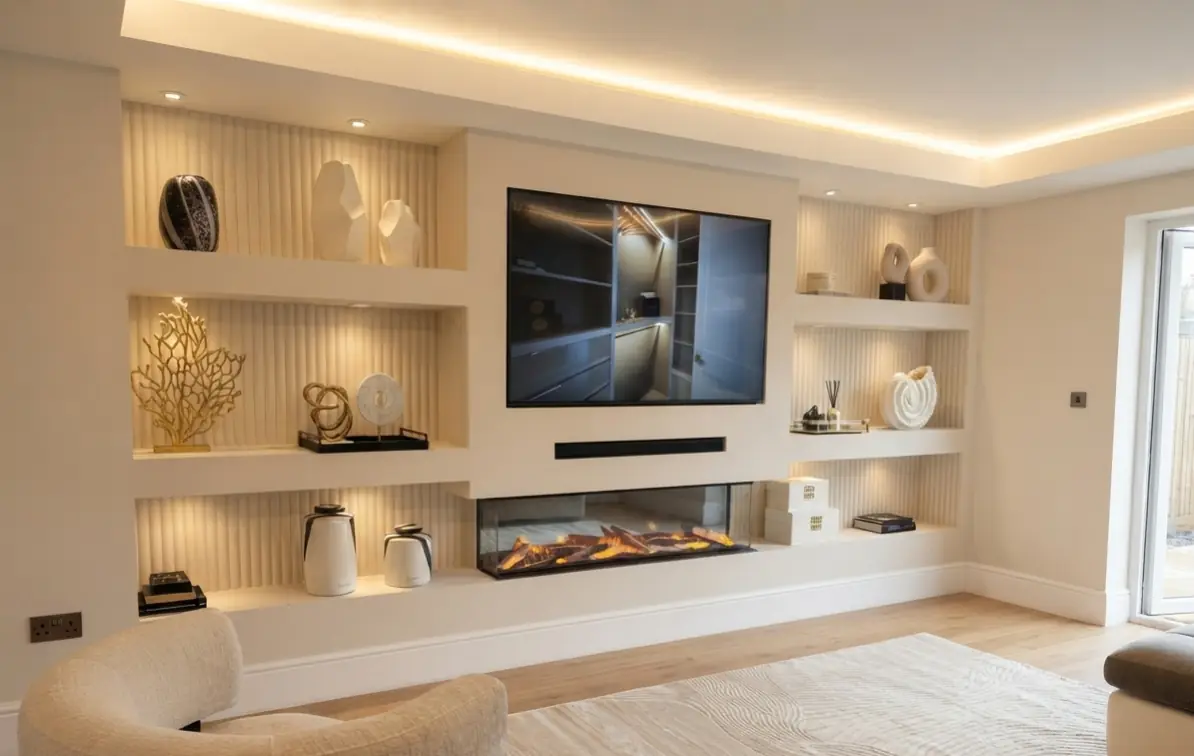
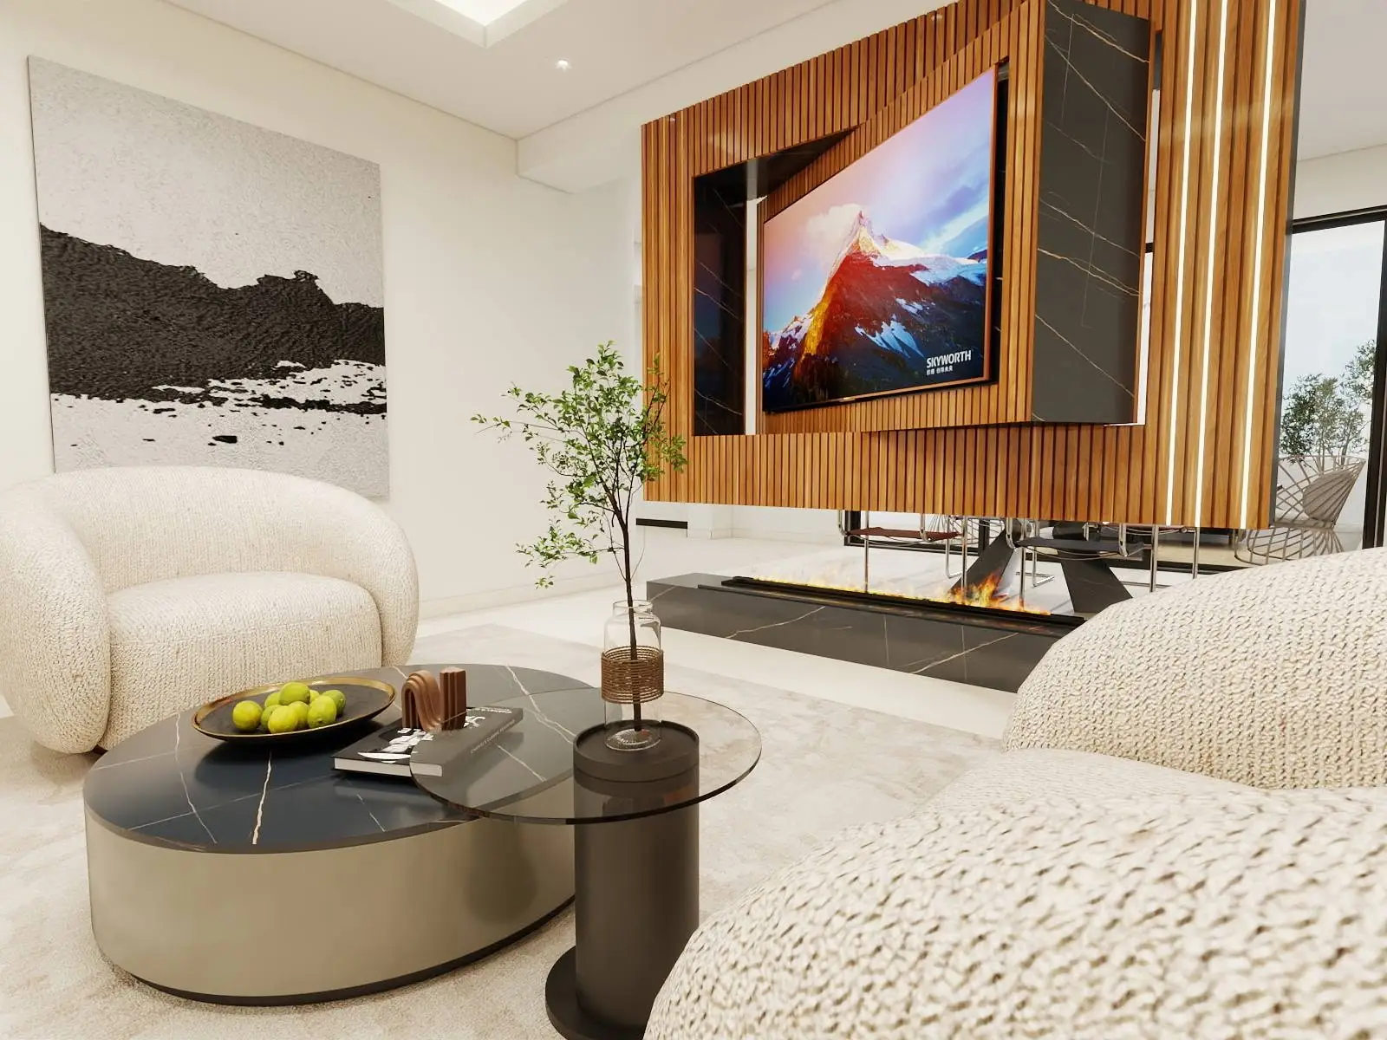
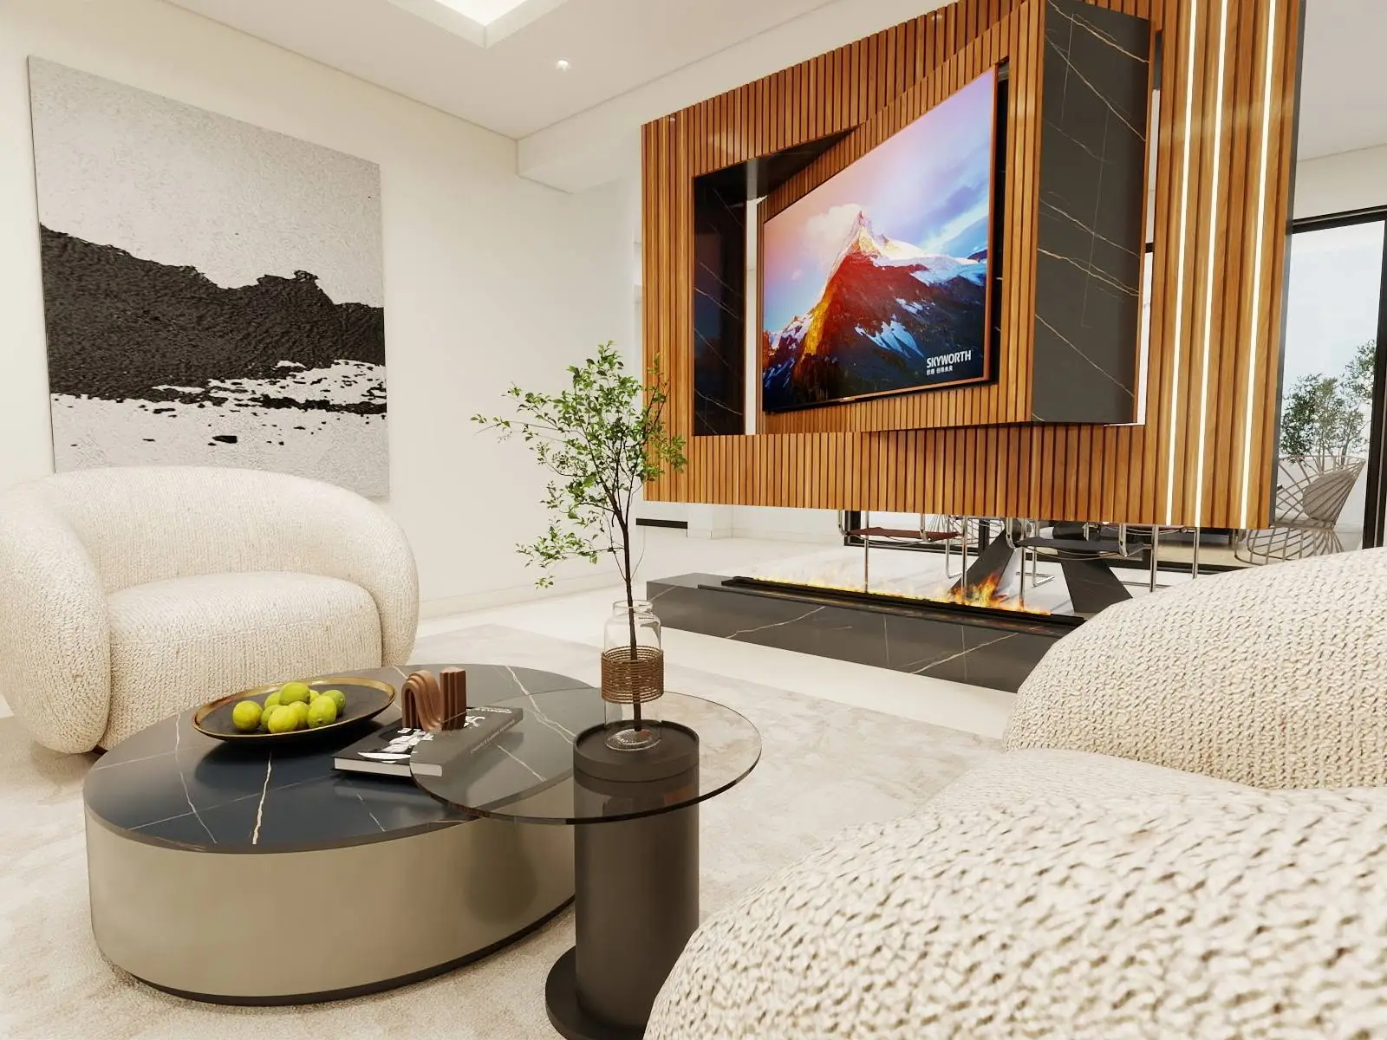
Living luxury con camino bioetanolo e parete doghe
Render 3D · Living Luxury
Soggiorno con camino bioetanolo e parete doghe Living room with bioethanol fireplace and slat wall Wohnzimmer mit Bioethanol-Kamin und Lamellenwand
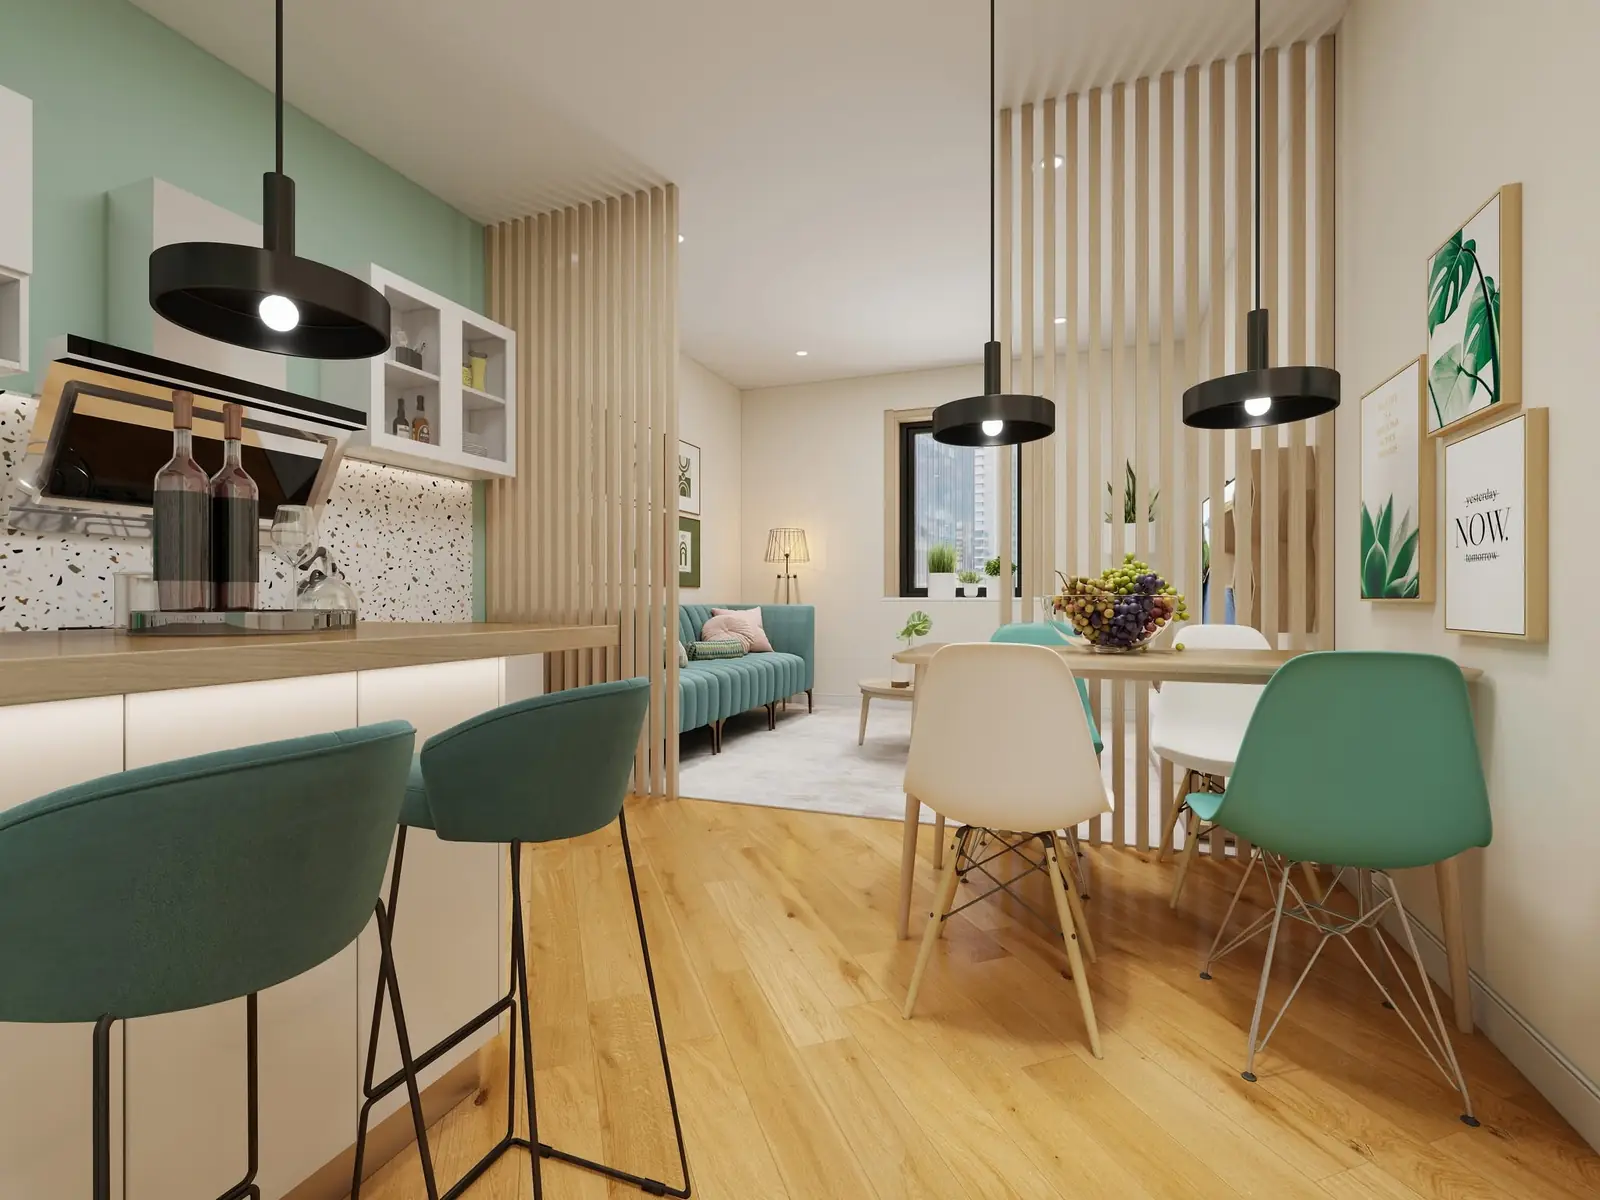
Cucina open space menta con penisola bar e terrazzo
Render 3D · Cucina
Cucina open space con penisola bar e rivestimento terrazzo Open-plan kitchen with bar peninsula and terrazzo cladding Offene Küche mit Bar-Halbinsel und Terrazzo-Verkleidung
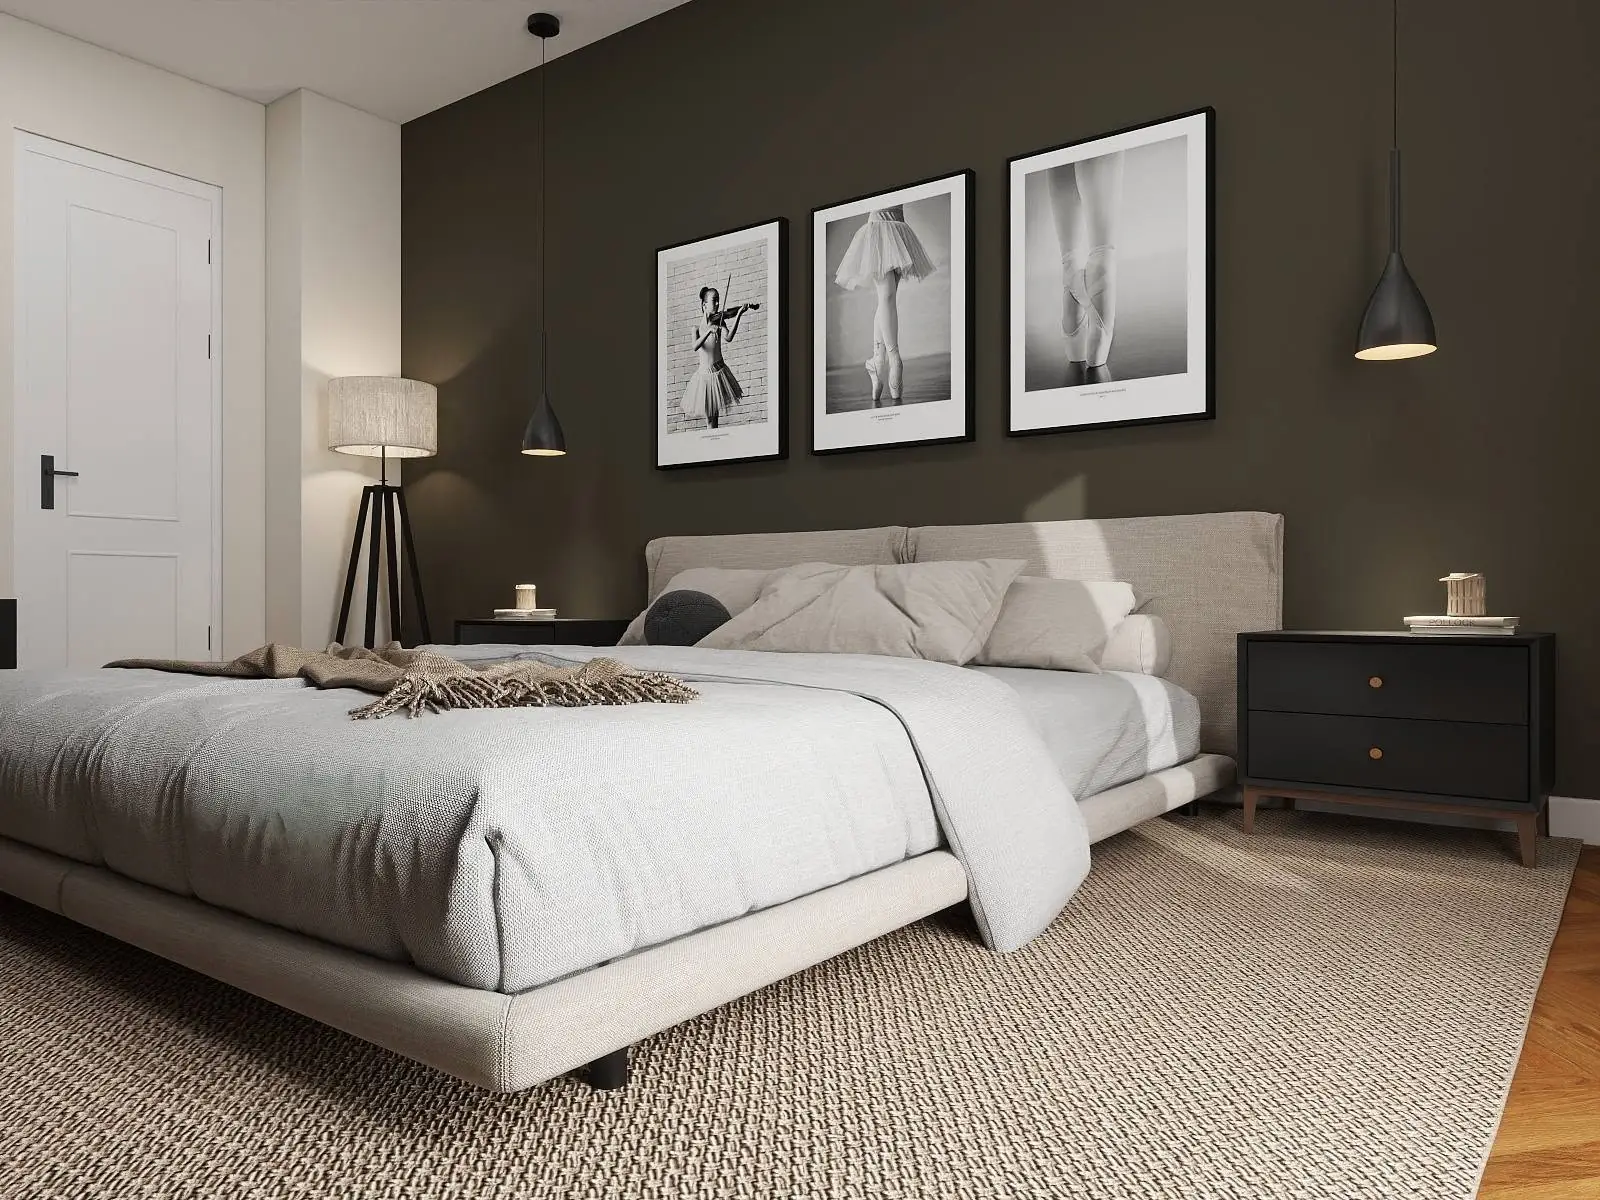
Camera da letto dark antracite con gallery wall ballerine
Render 3D · Camera
Camera con parete antracite e gallery wall Bedroom with anthracite feature wall and gallery Schlafzimmer mit Anthrazit-Wand und Bildergalerie
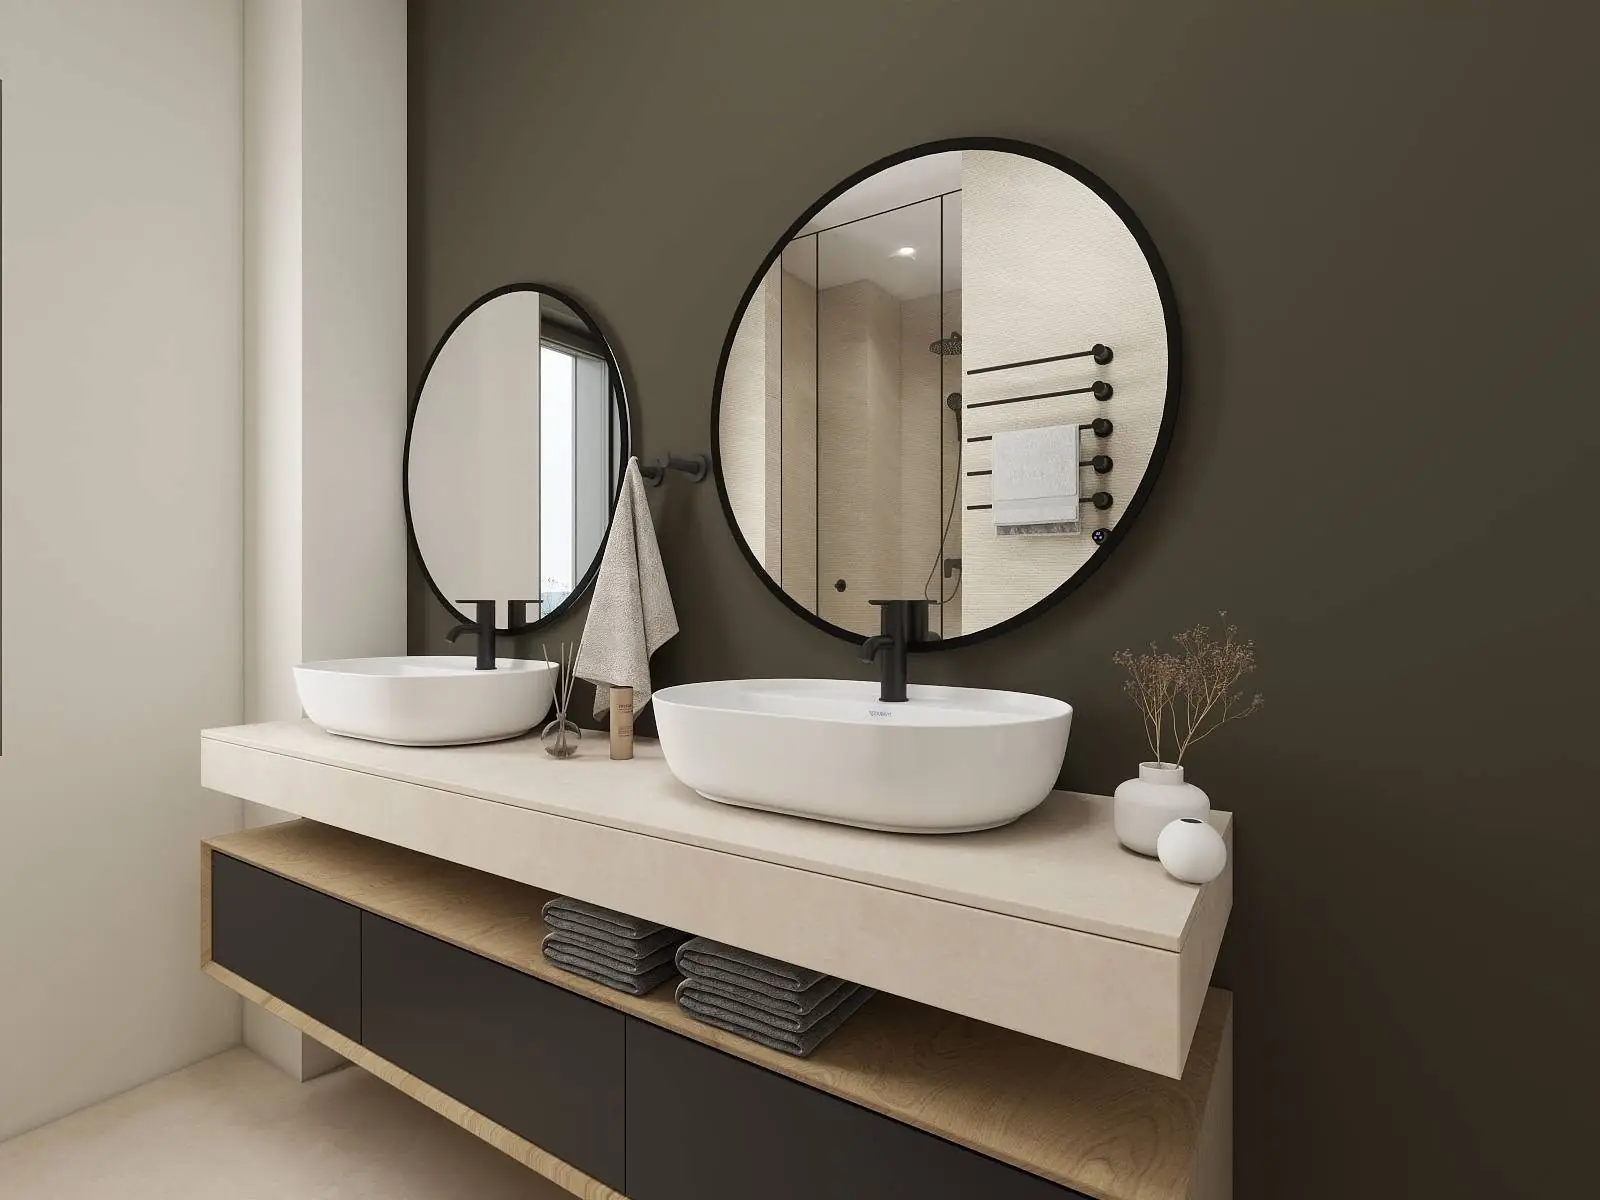
Bagno dark con doppio lavabo da appoggio e specchi rotondi neri
Render 3D · Bagno
Bagno dark con doppio lavabo a appoggio e specchi neri Dark bathroom with double countertop basins and black mirrors Dunkles Bad mit zwei Aufsatzbecken und schwarzen Spiegeln
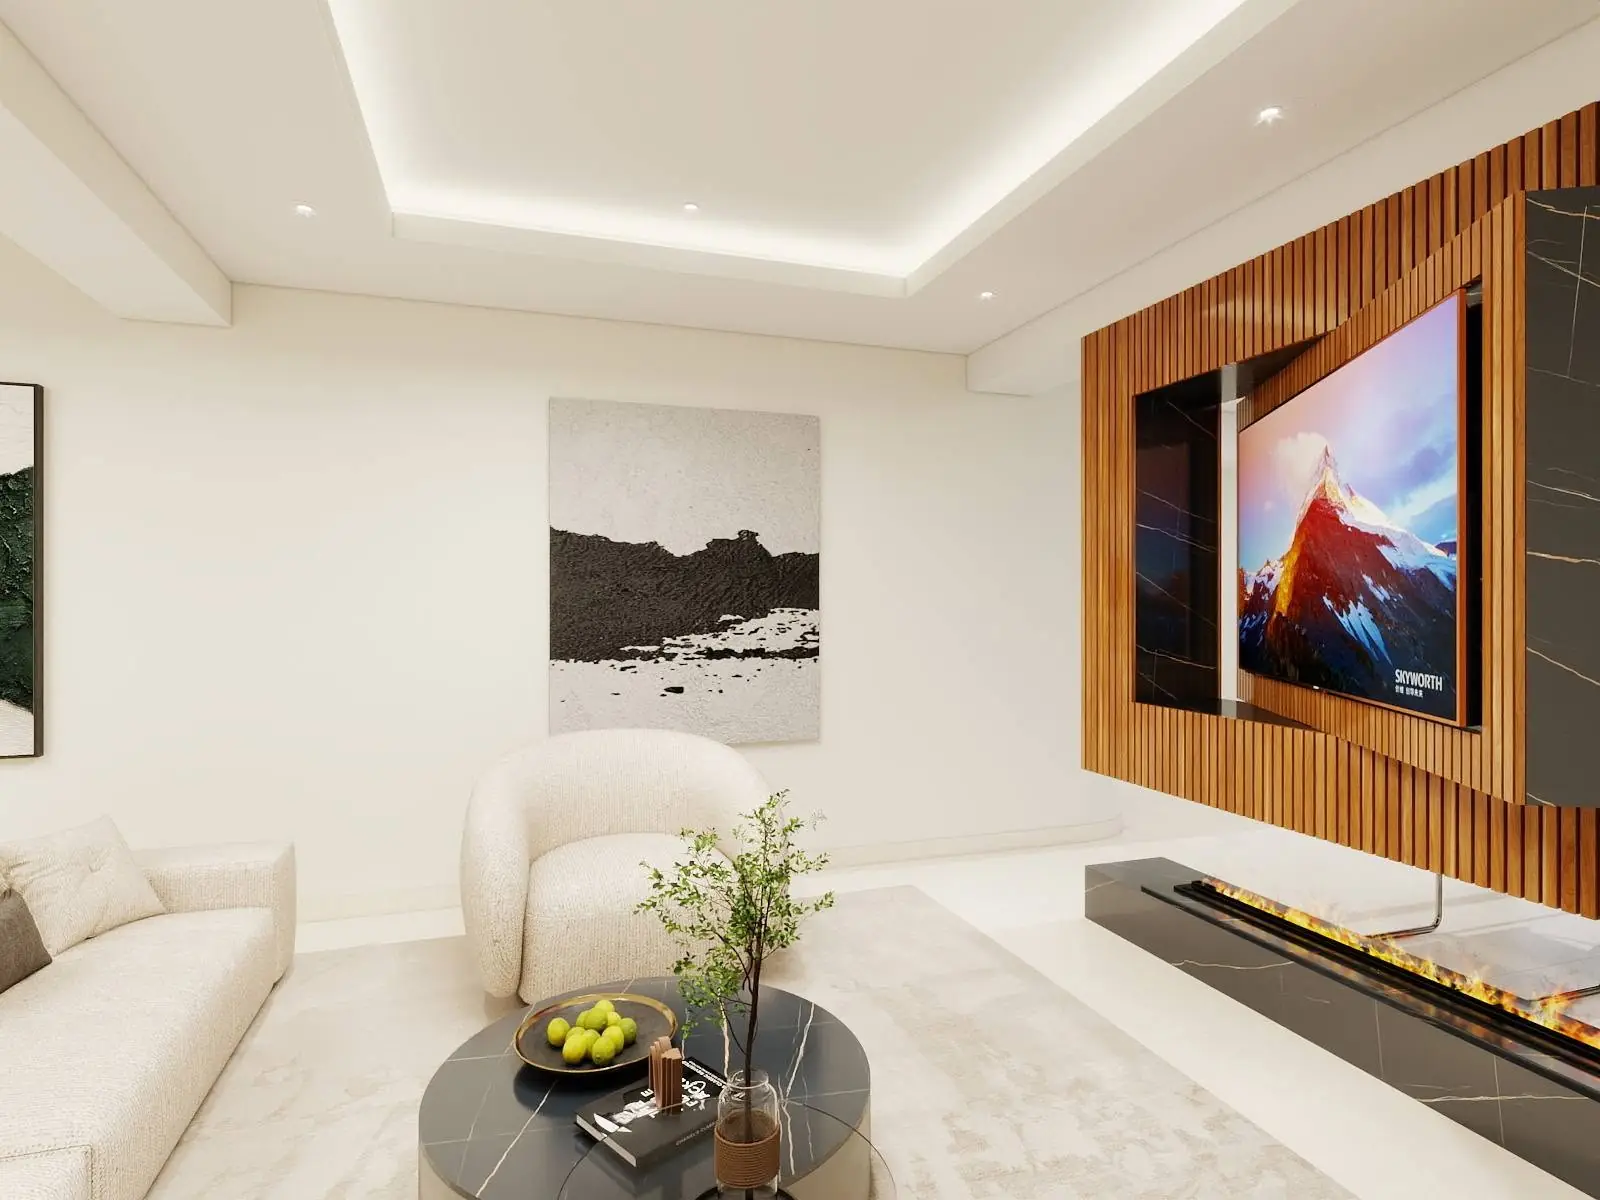
Soggiorno luxury con divani boucle bianchi e parete doghe
Render 3D · Living Premium
Soggiorno luxury con divani boucle e parete doghe retroilluminata Luxury living with boucle sofas and backlit slat wall Luxury Wohnzimmer mit Boucle-Sofas und hinterleuchteter Lamellenwand
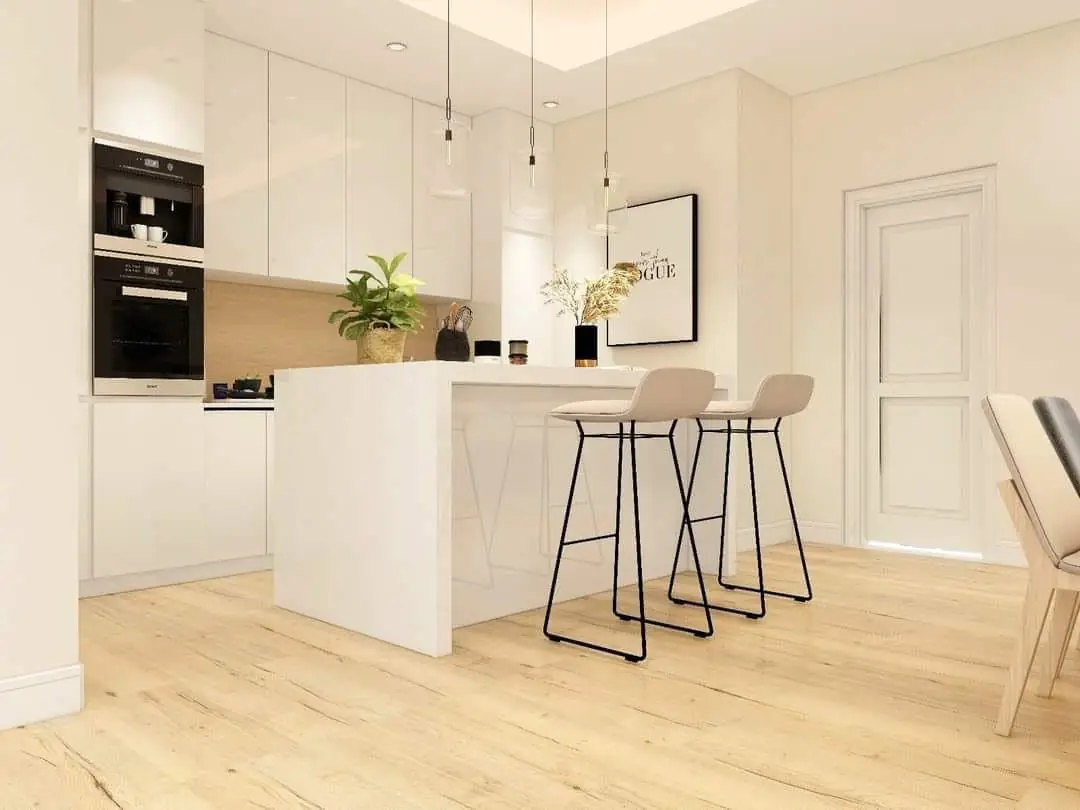
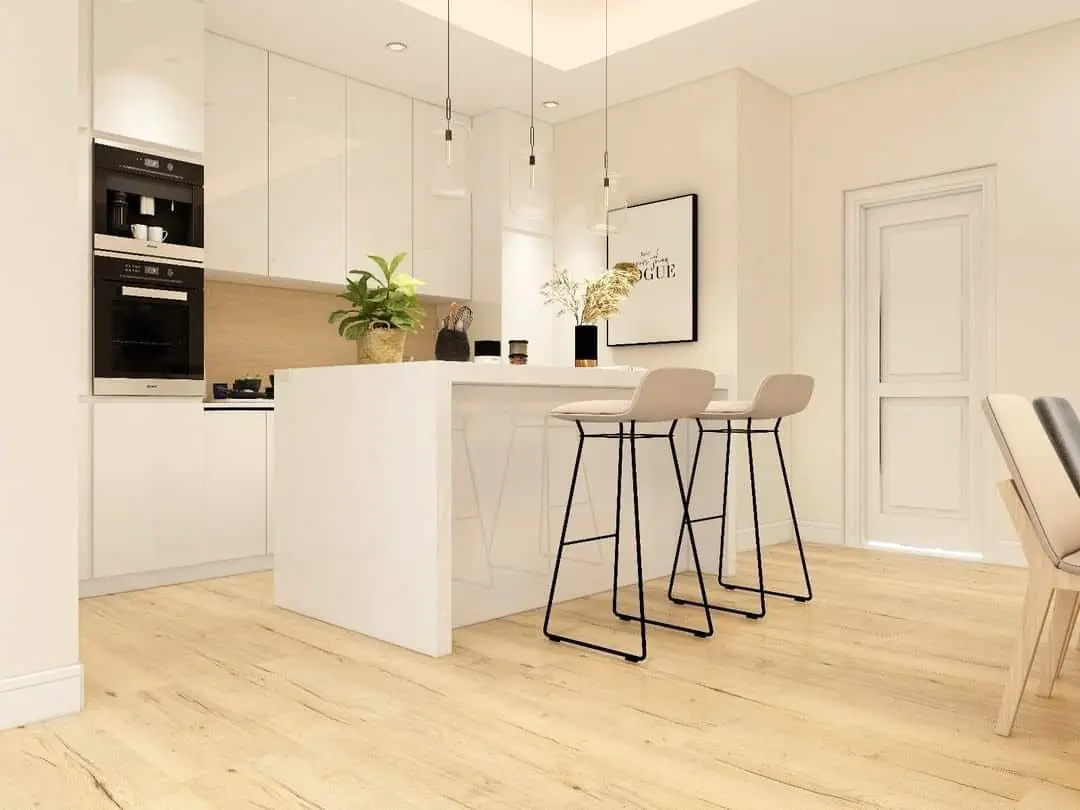
Cucina nordica laccata bianca full-height con penisola e sgabelli
Render 3D · Cucina Nordic
Cucina laccata bianca con colonne a soffitto e penisola White lacquered kitchen with floor-to-ceiling columns and island Weiß lackierte Küche mit Deckenhohen Schränken und Insel
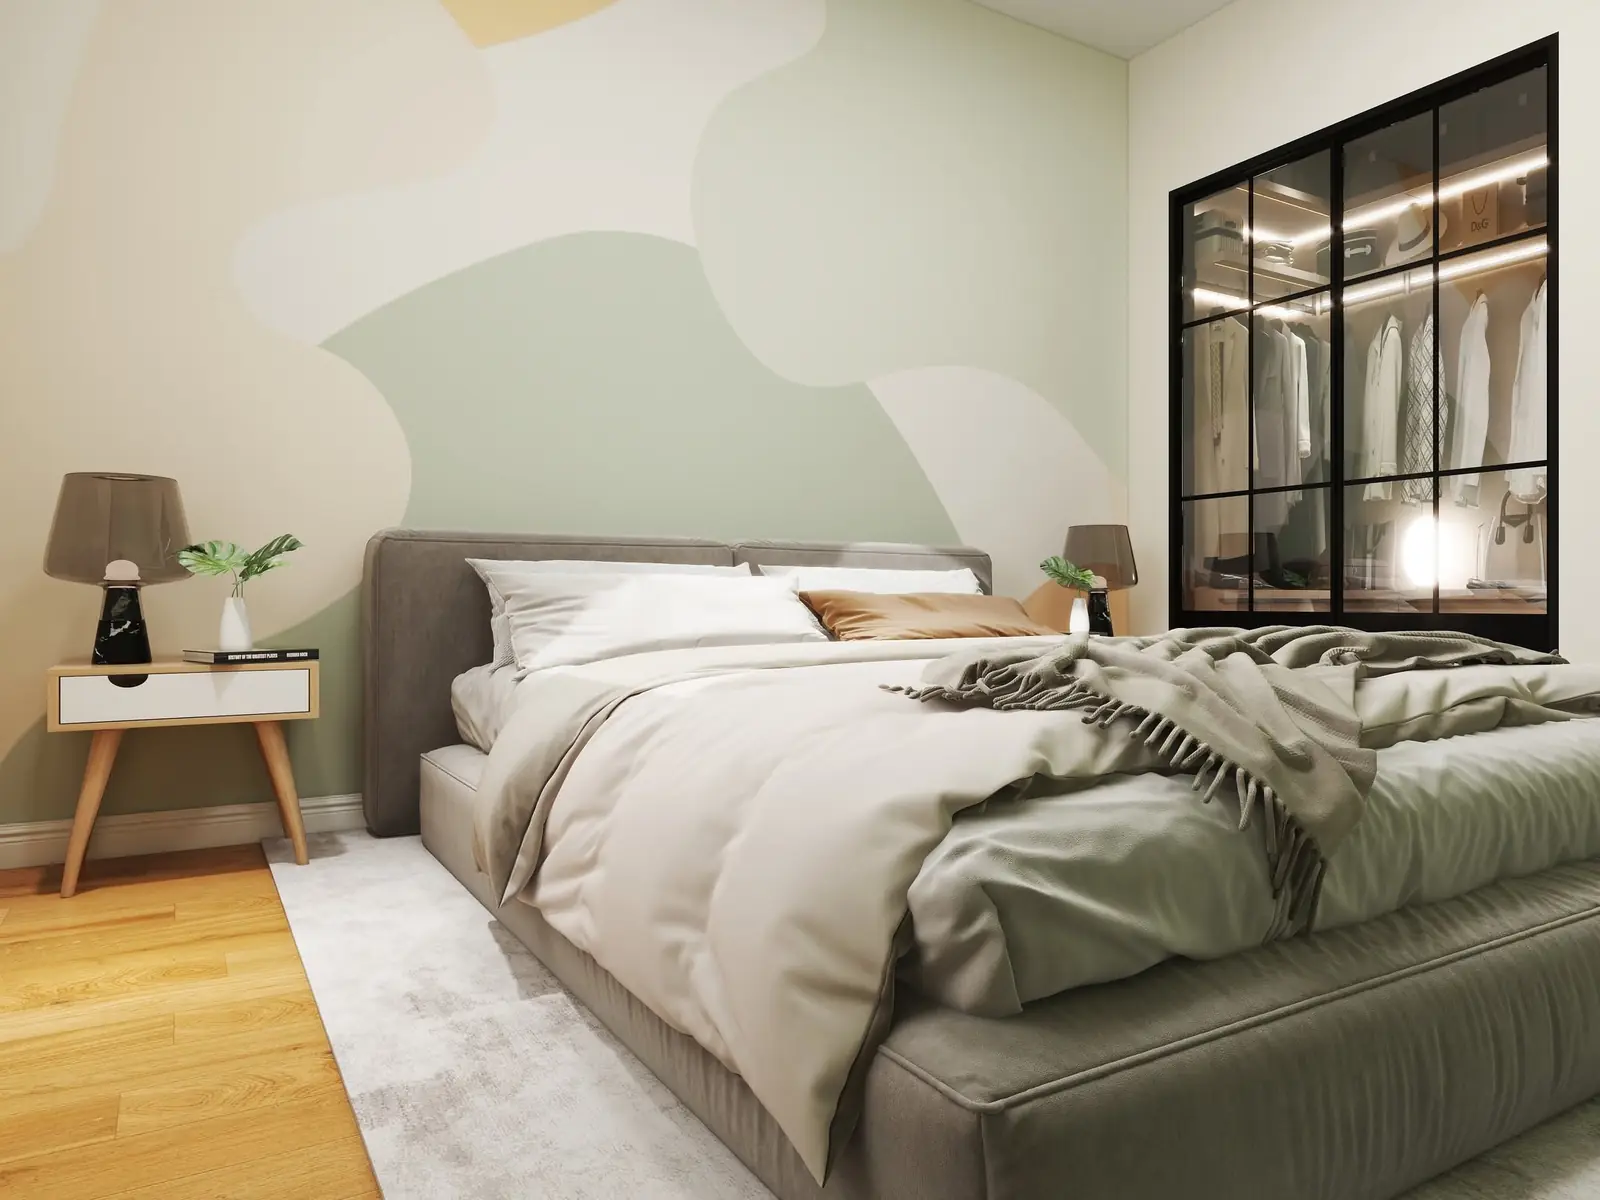
Camera da letto verde salvia con cabina armadio a vetro
Render 3D · Camera
Camera verde salvia con cabina armadio a vetro industriale Sage green bedroom with industrial glass walk-in wardrobe Salbeigrünes Schlafzimmer mit industriellem Glasbegehschrank
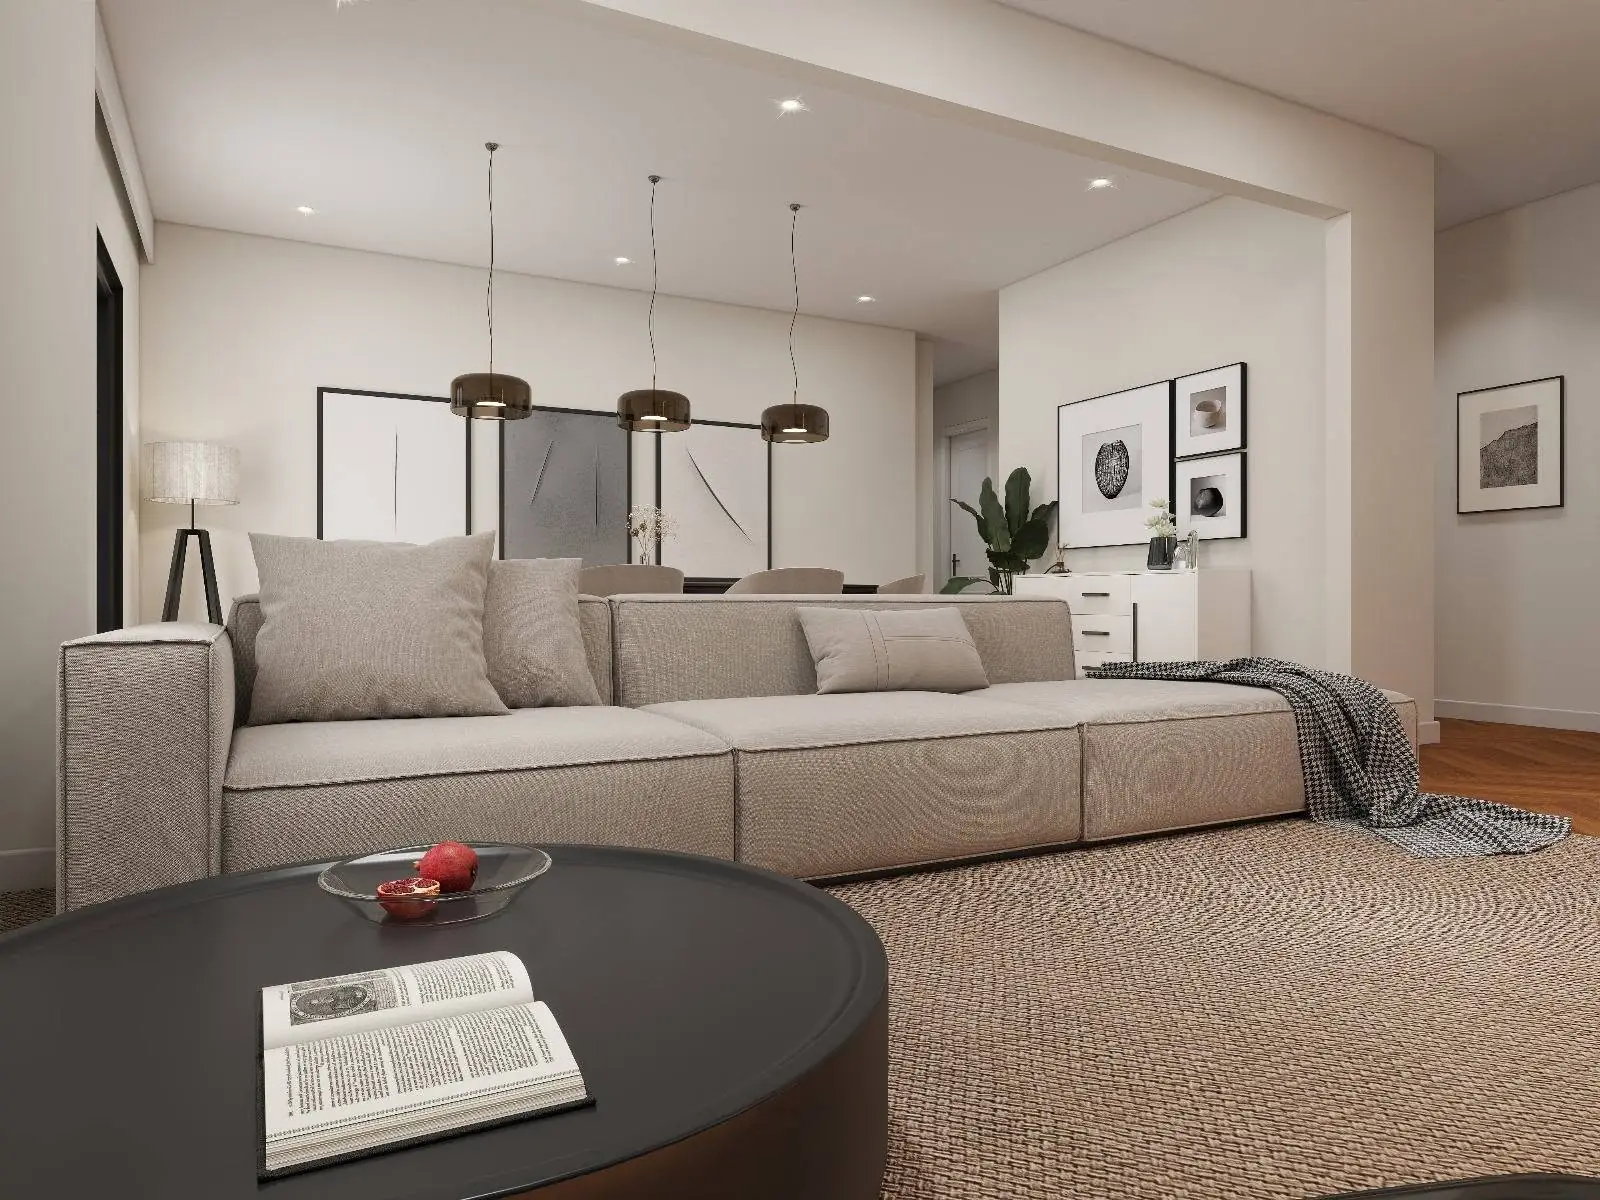
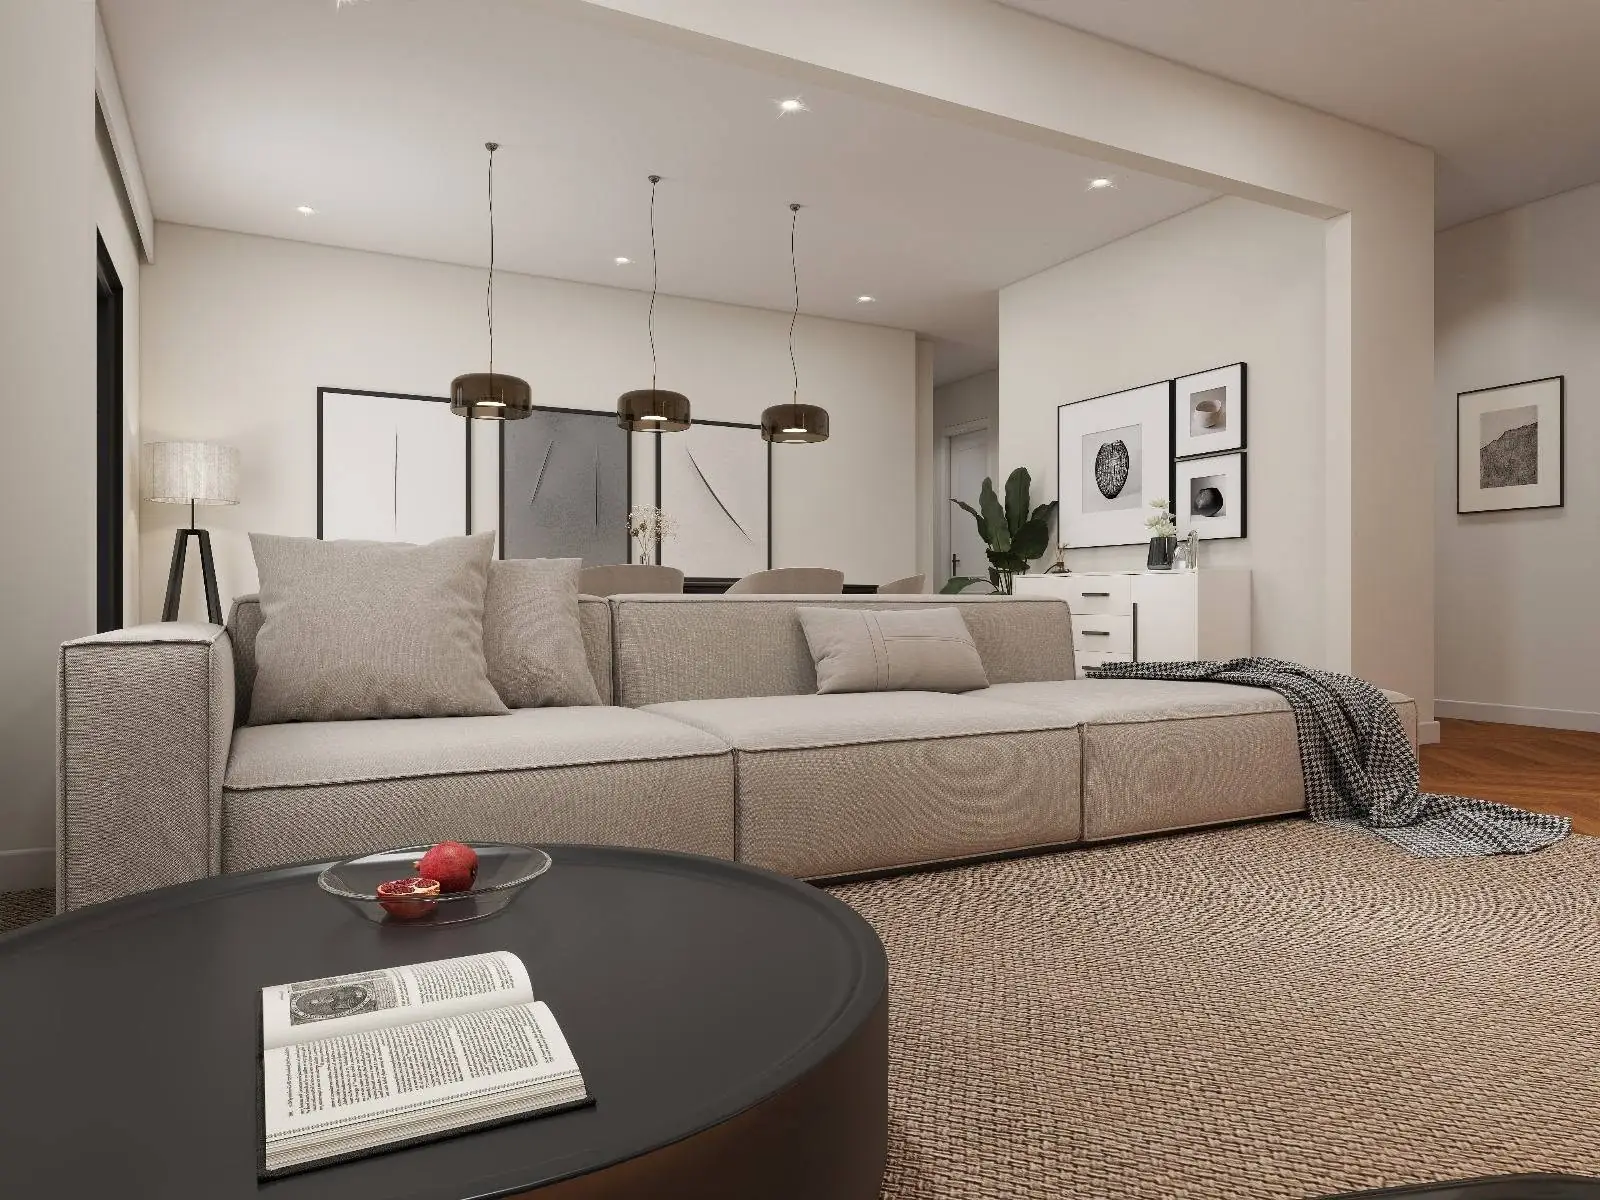
Soggiorno stile dark elegante con divano beige e lampade fumé
Render 3D · Living Dark
Living dark con divano modular beige e lampade fumé Dark living room with modular beige sofa and smoked pendants Dunkles Wohnzimmer mit modularem Sofa und Rauchglas-Leuchten
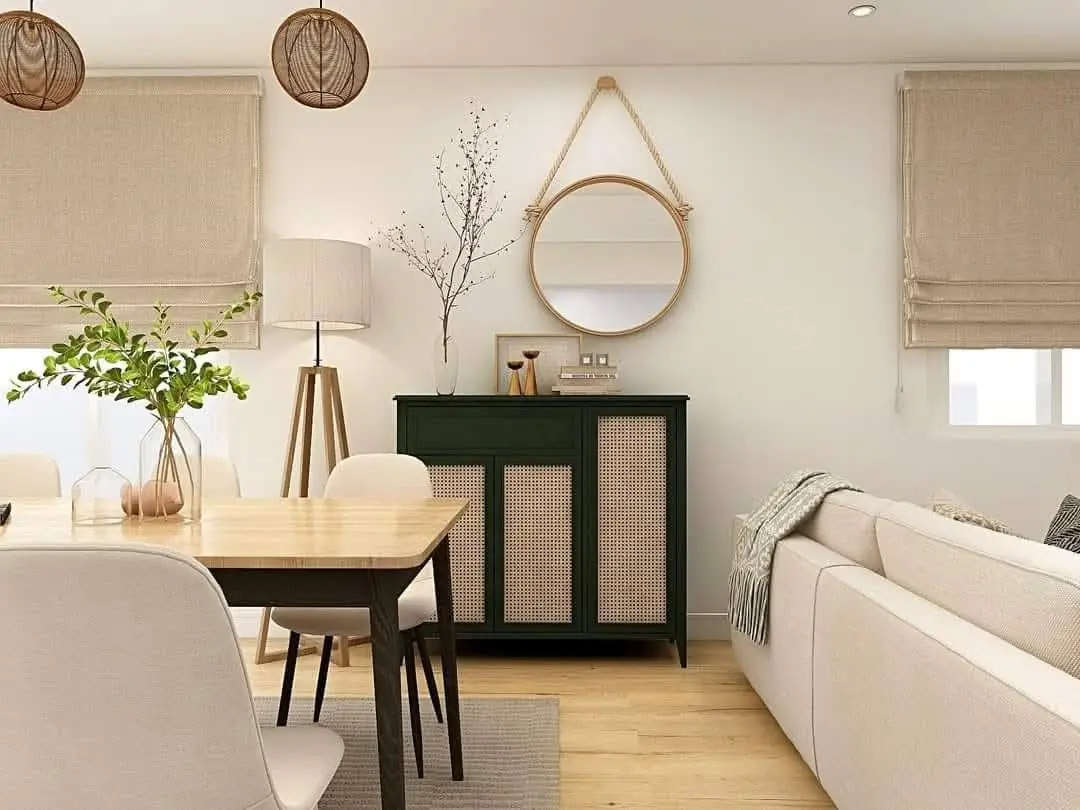
Dettaglio living con credenza verde foresta e specchio in corda
Render 3D · Dettaglio Arredo
Credenza verde foresta con specchio in corda e tavolo rovere Forest green sideboard with rope mirror and oak dining table Waldgrünes Sideboard mit Seilspiegel und Eichentisch

Prima e dopoBefore & afterVorher & Nachher

Dal cantiere al risultato finale.
Trascina e confronta.
From construction site to final result.
Drag and compare.
Von der Baustelle zum Ergebnis.
Ziehen und vergleichen.

Trascina la barra per confrontareDrag the bar to compareSchieberegler ziehen zum Vergleichen

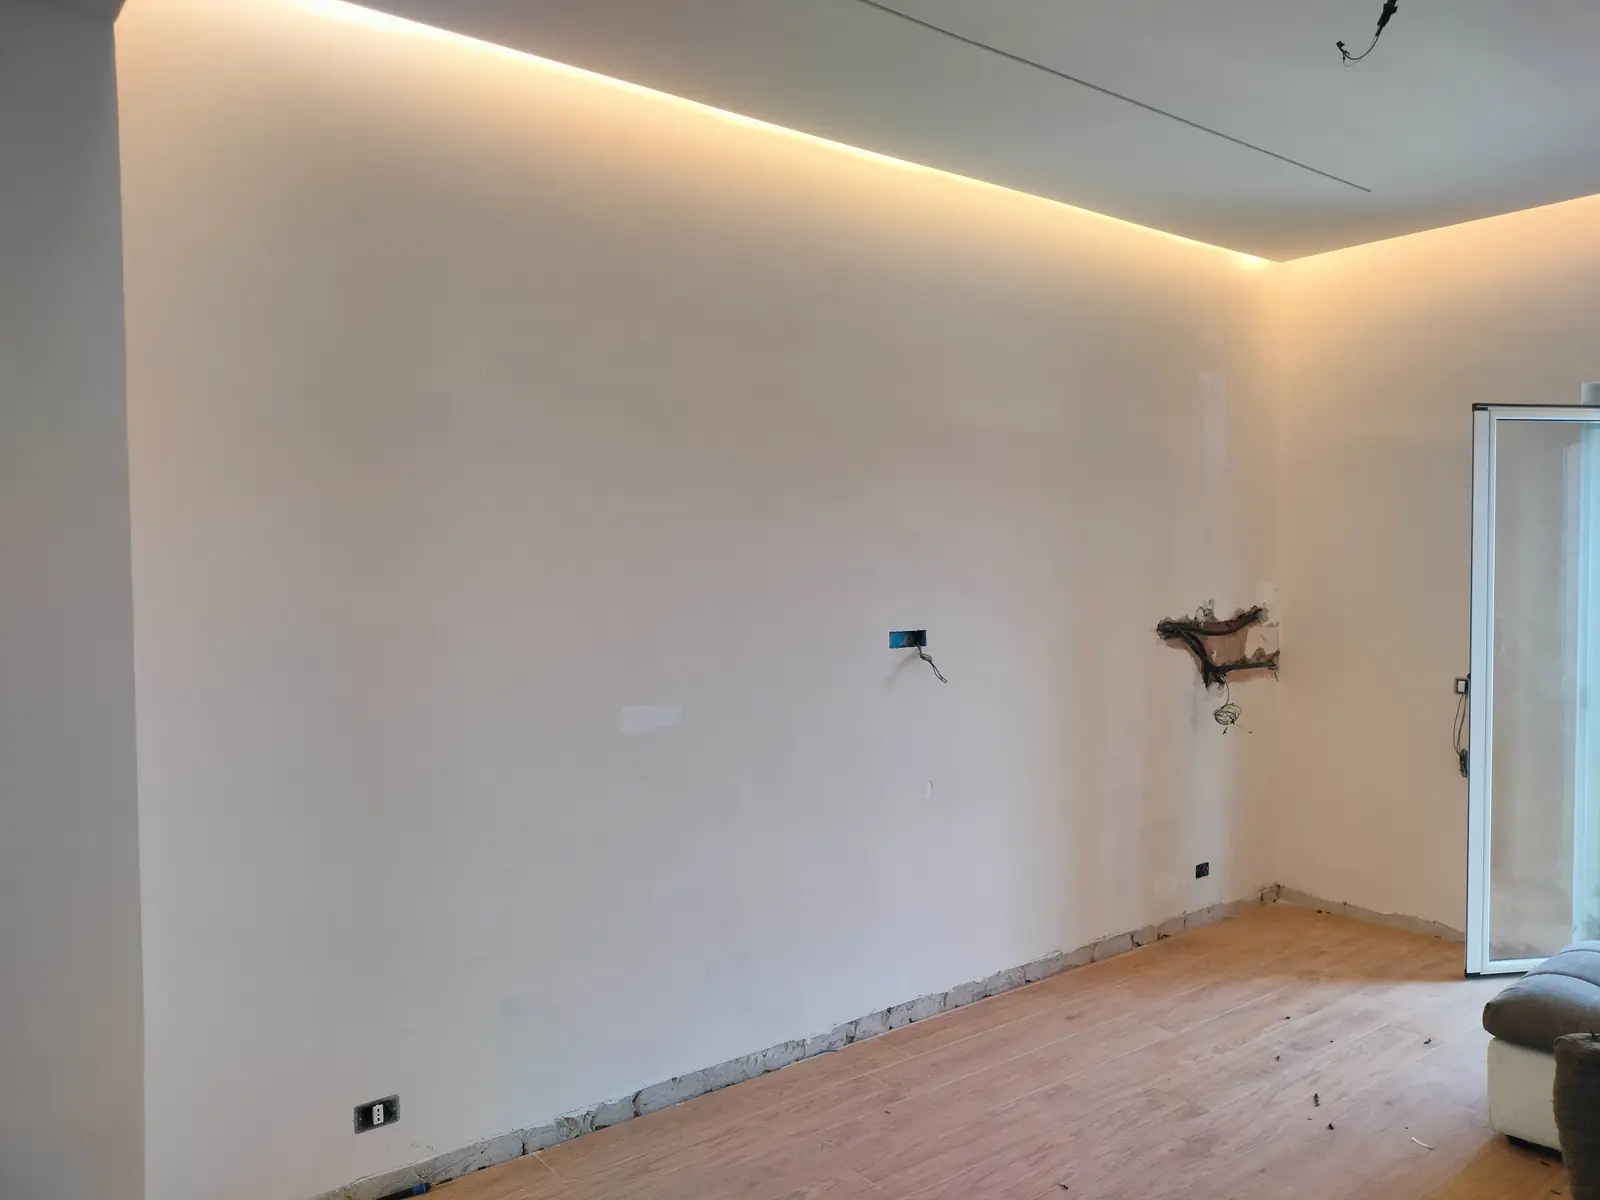
After: soggiorno ristrutturato
Before: stanza vuota
Prima · CantiereBefore · ConstructionVorher · Baustelle Dopo · RisultatoAfter · ResultNachher · ErgebnisAfterNachher

← Trascina per confrontare → ← Drag → ← Ziehen →

Planimetrie & distribuzioniFloor plans & layoutsGrundrisse & Raumkonzepte

Lo spazio ottimizzato al centimetroSpace optimised to the centimetreRaum optimiert auf den Zentimeter

Planimetria appartamento
Render 3D · Studio/Dining3D Render · Studio/Dining3D-Visualisierung · Studio
Studio con parete doghe LEDStudio with LED slat wallStudio mit LED-Lamellenand
Villa · Progetto LuxuryVilla · Luxury projectVilla · Luxusprojekt
Planimetria villa
Render 3D · Living Luxury3D Render · Luxury Living3D-Visualisierung · Luxury
Living con camino e parete dogheLiving with fireplace and slat wallWohnzimmer mit Kamin und Lamellenand
Villa · Palermo, ITVilla · Palermo, ITVilla · Palermo, IT
Planimetria open space
Render 3D · Living Dark3D Render · Dark Living3D-Visualisierung · Dark Style
Living elegante stile darkElegant dark style livingElegantes Wohnzimmer im Dark Style
Appartamento · Progetto RealeApartment · Real projectWohnung · Echtes Projekt

Cosa facciamoOur servicesUnsere Leistungen

Scegli il tuo pacchettoChoose your packageWählen Sie Ihr Paket

Planimetria BaseBasic Floor PlanGrundriss Basic

Pianta quotata con distribuzione ottimizzata. Ideale per chi ha già le idee chiare e vuole le tavole per l'impresa.Dimensioned plan with optimised layout. Perfect if you have clear ideas and need drawings for your contractor.Maßlicher Grundriss mit optimierter Raumaufteilung. Ideal wenn Sie bereits konkrete Vorstellungen haben.

  • Planimetria quotata PDF + DWGDimensioned plan PDF + DWGMaßlicher Grundriss PDF + DWG
  • 2 soluzioni distributive2 layout options2 Raumaufteilungsoptionen
  • 1 revisione inclusa1 revision included1 Überarbeitung inbegriffen
  • Consegna in 5 giorni lavorativiDelivery in 5 working daysLieferung in 5 Werktagen
dafromab€290
Più richiestoMost popularAm beliebtesten
Render + PlanimetriaRenders + Floor PlanVisualisierung + Grundriss

Il pacchetto completo per chi vuole vedere tutto prima di iniziare. Render 3D fotorealistici + planimetria tecnica.The full package for those who want to see everything before starting. Photorealistic 3D renders + technical floor plan.Das Komplettpaket für alle, die alles vorher sehen möchten.

  • Planimetria quotata PDF + DWGDimensioned plan PDF + DWGMaßlicher Grundriss PDF + DWG
  • Fino a 5 render 3D fotorealisticiUp to 5 photorealistic 3D rendersBis zu 5 fotorealistische 3D-Visualisierungen
  • 3 revisioni incluse3 revisions included3 Überarbeitungen inbegriffen
  • Consegna in 7 giorni lavorativiDelivery in 7 working daysLieferung in 7 Werktagen
  • Supporto via WhatsAppWhatsApp supportWhatsApp-Support
dafromab€590
Progetto CompletoFull ProjectVollständiges Projekt

Dalla prima idea alla consegna chiavi. Progetto, render, computo metrico e direzione lavori da remoto.From first idea to key handover. Design, renders, bill of quantities and remote site supervision.Von der ersten Idee bis zur Schlüsselübergabe. Entwurf, Visualisierungen, Kostenaufstellung und Fernbauleitung.

  • Tutto del pacchetto RenderEverything in Renders packageAlles aus dem Visualisierungspaket
  • Computo metrico estimativoBill of quantitiesLeistungsverzeichnis
  • Capitolato per l'impresaTechnical specification for contractorLeistungsbeschreibung
  • Direzione lavori da remotoRemote site supervisionFernbauleitung
  • Revisioni illimitateUnlimited revisionsUnbegrenzte Überarbeitungen
dafromab€990

Servizio materiali · Consulenza e selezione Materials service · Advice and selection Materialservice · Beratung und Auswahl

Il progetto è solo l'inizio.
Ti guidiamo anche nella scelta dei materiali giusti.
The design is just the beginning.
We guide you in choosing the right materials.
Das Projekt ist erst der Anfang.
Wir begleiten Sie bei der Wahl der richtigen Materialien.

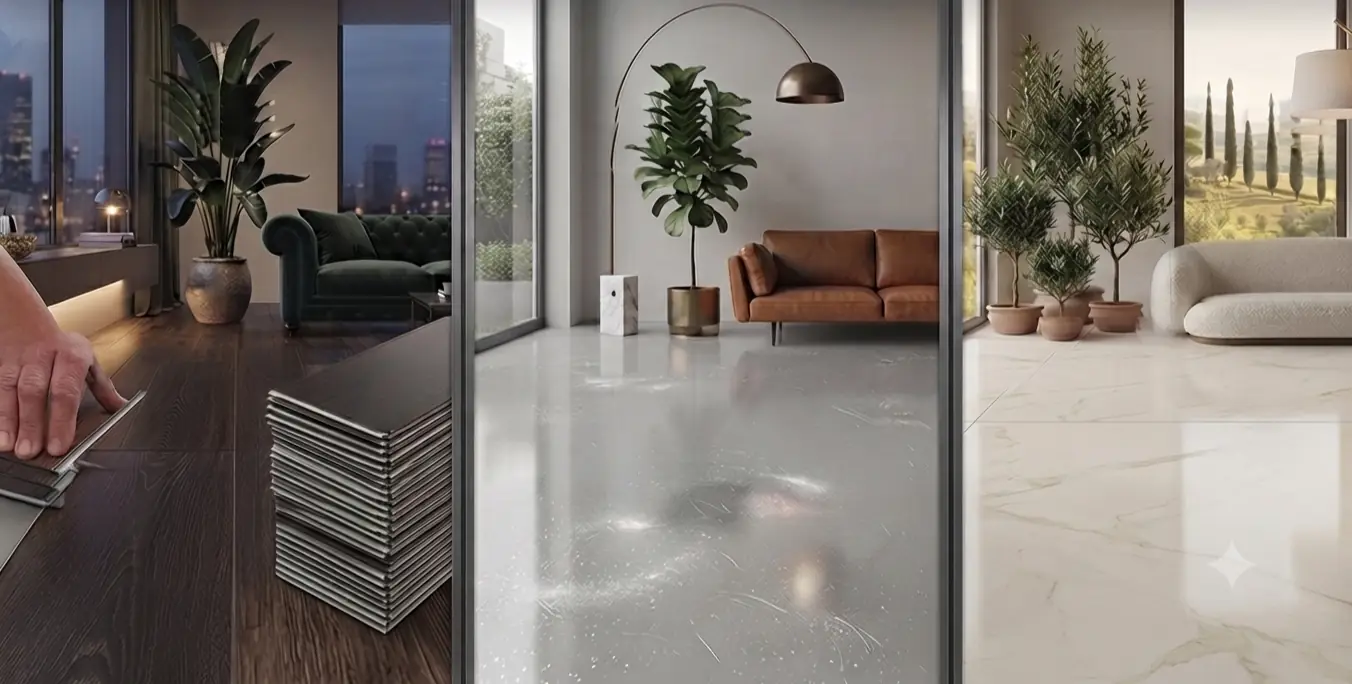
Pavimenti, rivestimenti, sanitari, porte, finestre, parquet — ogni scelta impatta il risultato finale. Noi ti affianchiamo per selezionare materiali coerenti con il progetto, il budget e il tuo gusto. Flooring, wall coverings, sanitaryware, doors, windows, parquet — every choice impacts the final result. We support you in selecting materials consistent with the design, budget and your taste. Böden, Verkleidungen, Sanitärkeramik, Türen, Fenster, Parkett — jede Wahl beeinflusst das Endergebnis. Wir begleiten Sie bei der Auswahl von Materialien, die zum Entwurf, Budget und Ihrem Geschmack passen.

Pavimenti parquet SPC e gres porcellanato - 3 tipologie
PavimentiFlooringBöden
Pavimenti & Parquet Flooring & Parquet Böden & Parkett

Grès porcellanato, parquet, marmo, microcemento, resina. Selezioniamo insieme il materiale più adatto per ogni ambiente, stile e budget. Porcelain stoneware, parquet, marble, microcement, resin. We select together the most suitable material for each room, style and budget. Feinsteinzeug, Parkett, Marmor, Mikrozement, Harz. Wir wählen gemeinsam das geeignetste Material für jeden Raum, Stil und Budget.

Grès Parquet Marmo Resina
Rivestimento terrazzo su penisola cucina con doghe in legno
RivestimentiWall coveringsWandverkleidungen
Rivestimenti & Piastrelle Wall coverings & Tiles Wandfliesen & Verkleidungen

Piastrelle, listelli, mosaici, carte da parati, pannelli decorativi e intonaci. Ogni superficie è un'opportunità di design — ti aiutiamo a scegliere quella giusta. Tiles, strips, mosaics, wallpapers, decorative panels and plasters. Every surface is a design opportunity — we help you choose the right one. Fliesen, Leisten, Mosaike, Tapeten, Dekorpaneele und Putz. Jede Oberfläche ist eine Designmöglichkeit — wir helfen Ihnen, die richtige zu wählen.

Piastrelle Mosaico Wallpaper Pannelli
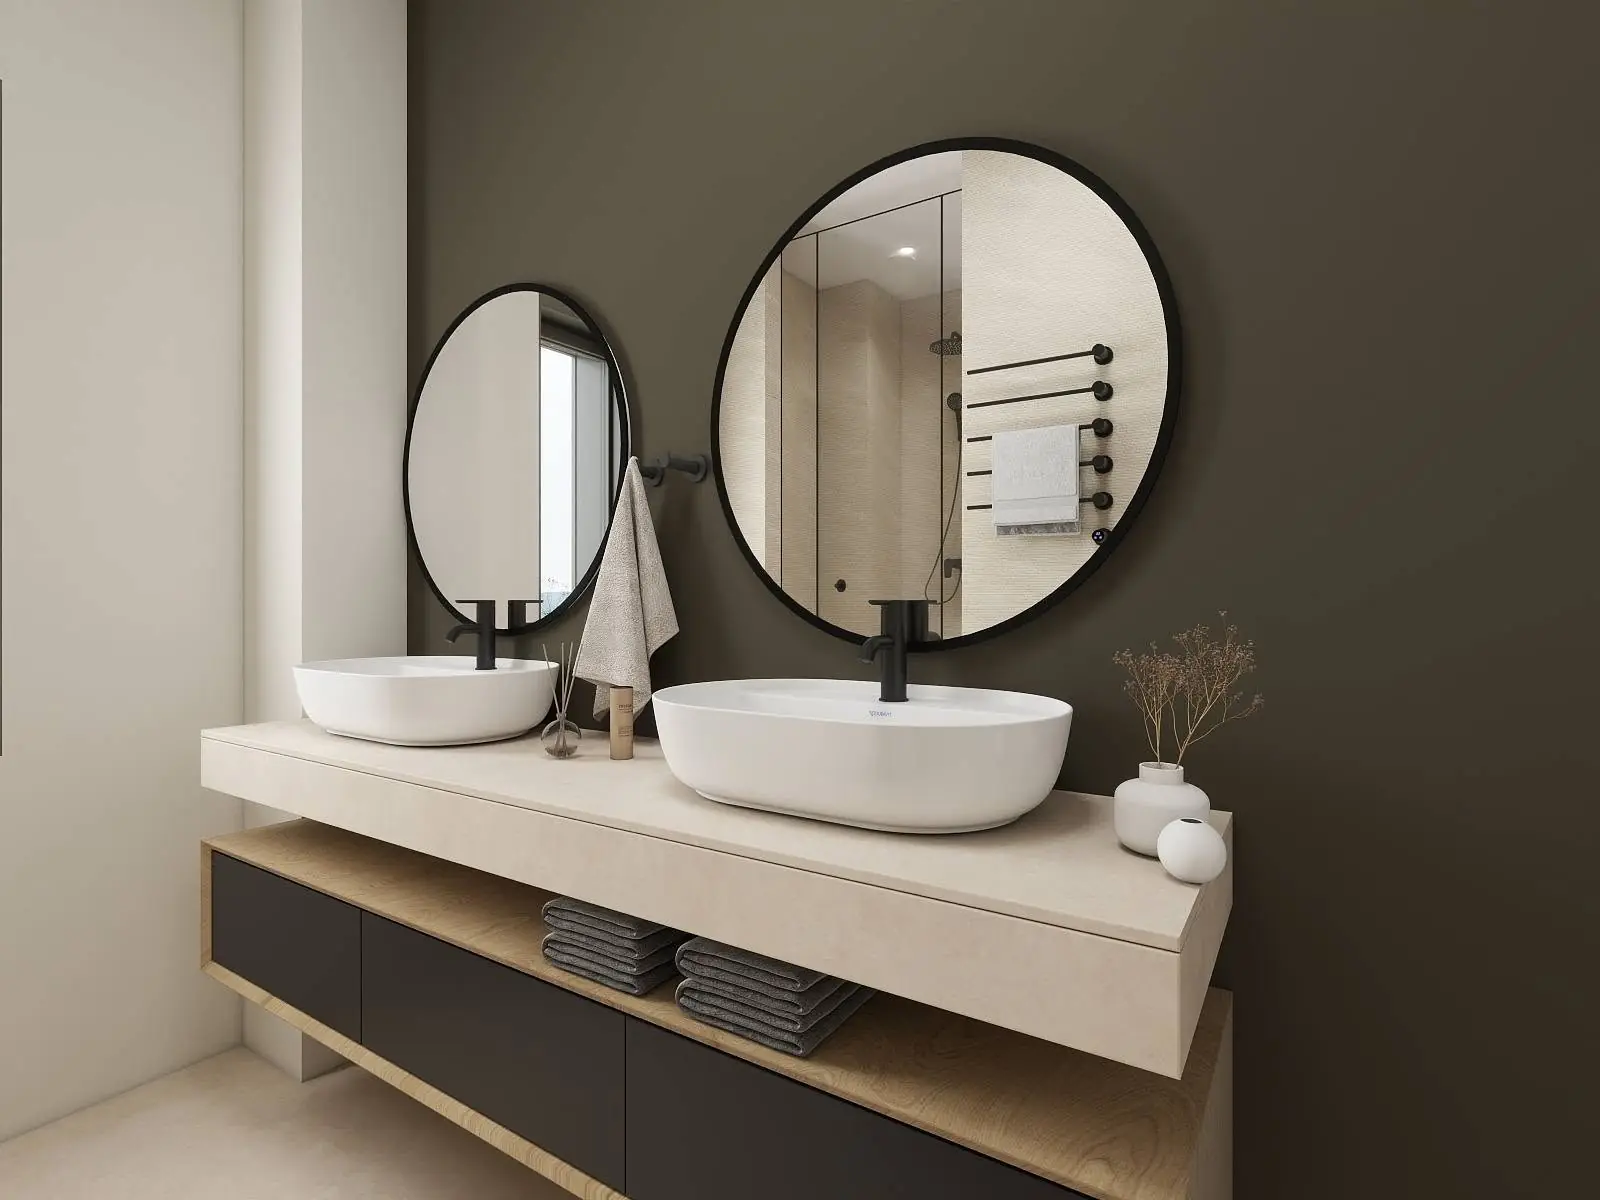
Sanitari premium - doppio lavabo da appoggio con rubinetteria nera
SanitariSanitarywareSanitärkeramik
Sanitari & Rubinetteria Sanitaryware & Taps Sanitärkeramik & Armaturen

Lavabi, vasche, docce, WC, rubinetteria e accessori. Selezioniamo marchi italiani ed europei di qualità — dal entry level al premium — sempre coerenti con il tuo progetto. Basins, baths, showers, WCs, taps and accessories. We select quality Italian and European brands — from entry level to premium — always consistent with your design. Waschbecken, Badewannen, Duschen, WCs, Armaturen und Zubehör. Wir wählen qualitativ hochwertige Marken — von Einstieg bis Premium.

Lavabi Vasche Docce Rubinetteria
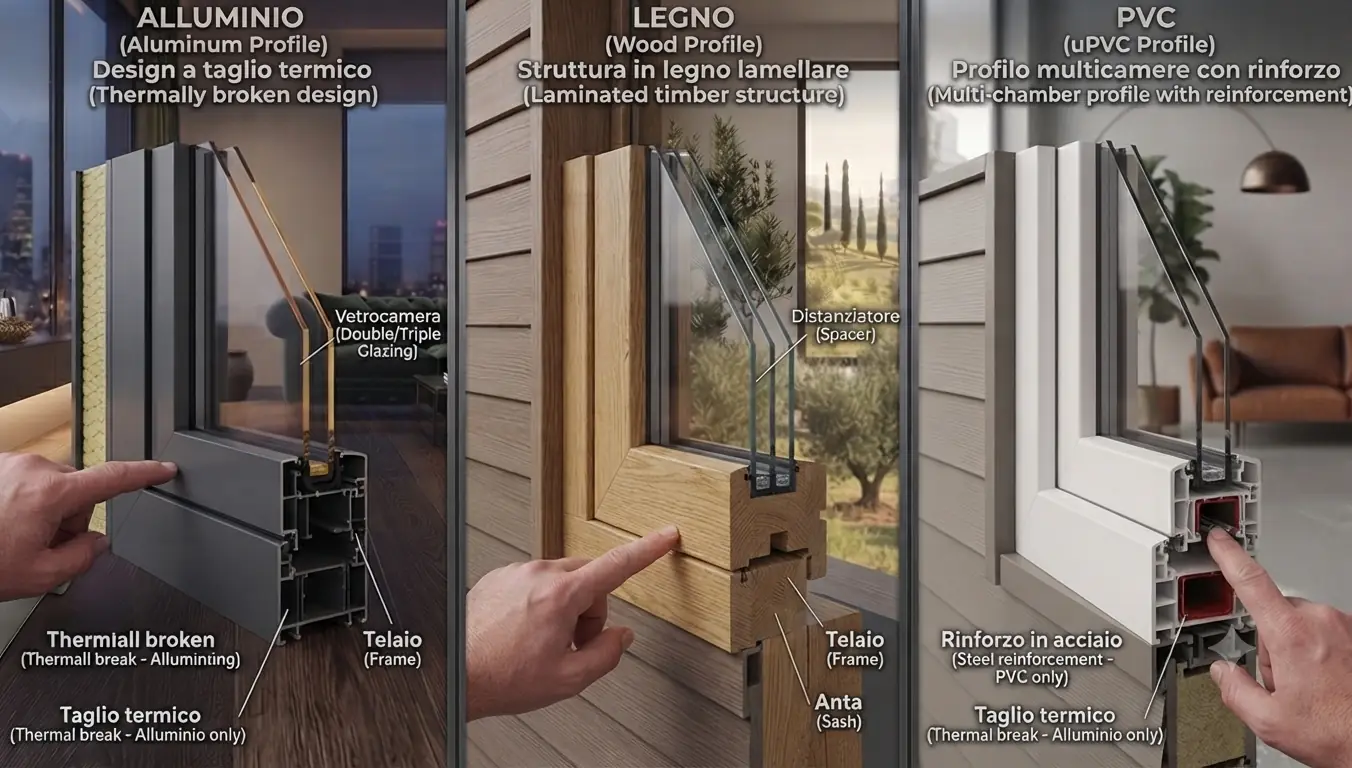
Infissi alluminio legno PVC - sezione tecnica profili
Porte & InfissiDoors & WindowsTüren & Fenster
Porte, Finestre & Infissi Doors, Windows & Frames Türen, Fenster & Rahmen

Porte interne, porte blindate, finestre, scorrevoli e vetrate. Ti guidiamo nella scelta di materiali, finiture e profili — in linea con lo stile del progetto e le normative locali. Interior doors, security doors, windows, sliding doors and glass screens. We guide you in choosing materials, finishes and profiles — in line with the project style and local regulations. Innentüren, Sicherheitstüren, Fenster, Schiebetüren und Glaswände. Wir begleiten Sie bei Materialien, Oberflächen und Profilen.

Porte interne Blindate Scorrevoli Vetrate
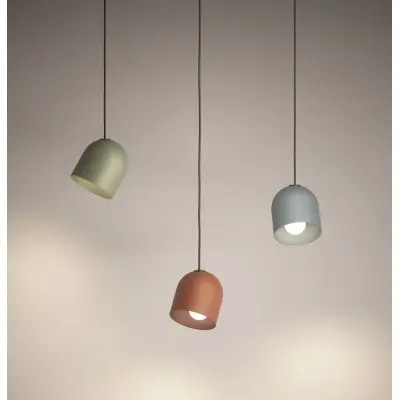
Lampade a sospensione design in stile nordico - rosa grigio verde
IlluminazioneLightingBeleuchtung
Illuminazione & Lampade Lighting & Fixtures Beleuchtung & Leuchten

Plafoniere, lampade a sospensione, strip LED, faretti e punti luce decorativi. La luce giusta trasforma ogni ambiente — ti aiutiamo a progettarla e scegliere i corpi illuminanti. Ceiling lights, pendants, LED strips, spotlights and decorative light points. The right light transforms every room — we help you plan it and choose the fixtures. Deckenleuchten, Pendelleuchten, LED-Streifen, Spots und Dekorationsleuchten. Das richtige Licht verwandelt jeden Raum.

LED Sospensioni Faretti Strip LED
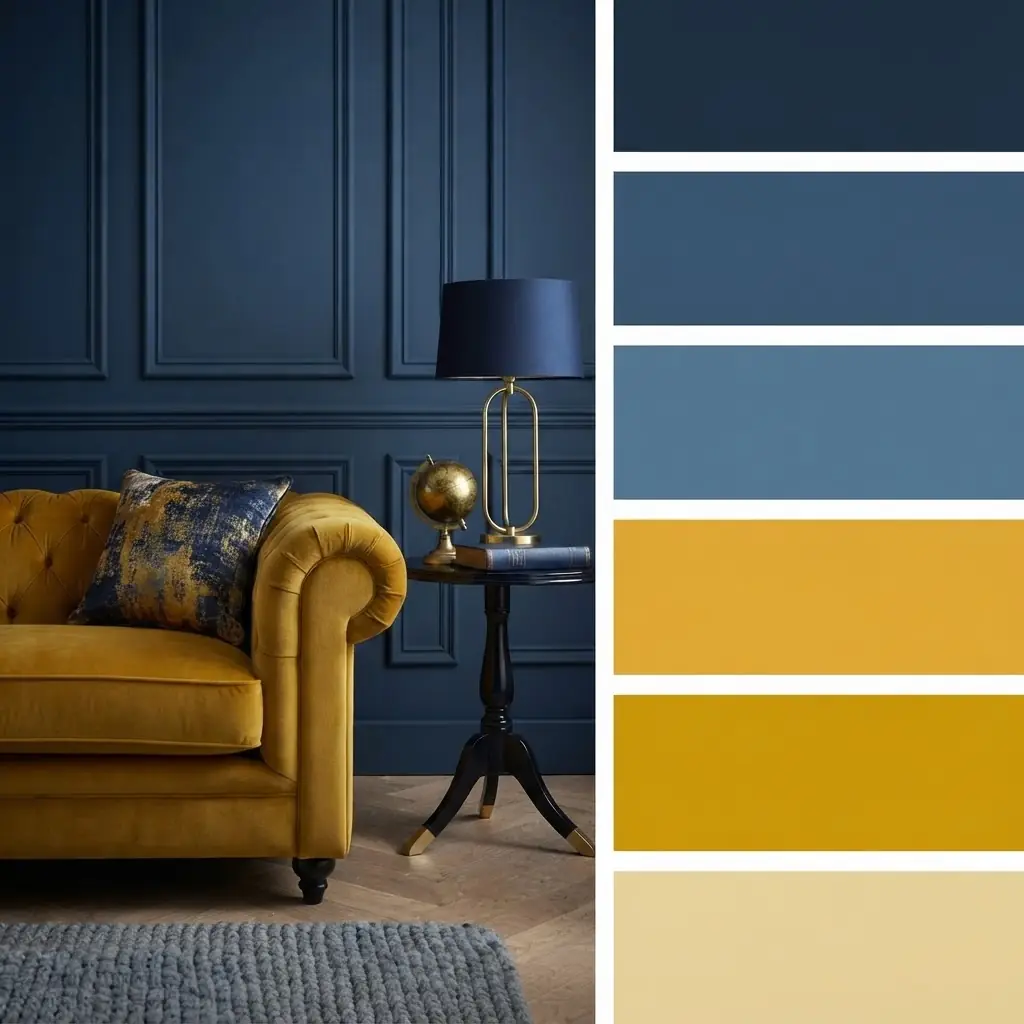
Palette colori blu navy e oro - living con divano velluto senape
Colori & FinitureColours & FinishesFarben & Oberflächen
Colori, Pitture & Finiture Colours, Paints & Finishes Farben, Lacke & Oberflächen

Palette colori personalizzata per ogni ambiente, selezione delle pitture, finiture opache o satinate, stucchi veneziani e decorativi. La tinta giusta cambia tutto. Personalised colour palette for each room, paint selection, matt or satin finishes, Venetian and decorative plasters. The right shade changes everything. Personalisierte Farbpalette für jeden Raum, Farbauswahl, matte oder satinierte Oberflächen, Venezianischer Stuck und dekorative Putz.

Palette Pitture Stucco veneziano Decorativi
Incluso nel Progetto Completo Included in Full Project Im Komplettpaket enthalten Disponibile anche come add-on Also available as add-on Auch als Zusatzleistung
Niente più scelte sbagliate.
Ogni materiale è coordinato con il progetto.
No more wrong choices.
Every material is coordinated with the design.
Keine Fehlentscheidungen mehr.
Jedes Material ist mit dem Entwurf koordiniert.

Andiamo insieme nei showroom, valutiamo campioni e prezzi, e ti aiutiamo a scegliere materiali che funzionino esteticamente e tecnicamente — senza sprechi e senza rimpianti. We visit showrooms together, evaluate samples and prices, and help you choose materials that work both aesthetically and technically — no waste, no regrets. Wir besuchen gemeinsam Showrooms, bewerten Muster und Preise, und helfen Ihnen, Materialien zu wählen, die ästhetisch und technisch funktionieren.

Chiedi la consulenza → Ask for advice → Beratung anfragen →

Servizio esclusivo · Solo Diadi Design Exclusive service · Only Diadi Design Exklusiver Service · Nur Diadi Design

Troviamo noi
le imprese giuste.
Tu scegli il migliore.
We find
the right contractors.
You choose the best.
Wir finden
die richtigen Firmen.
Sie wählen das Beste.

Hai il progetto in mano, ma non sai a chi affidare i lavori? Noi selezioniamo almeno 3 imprese certificate nella tua città, facciamo fare 3 preventivi basati sul tuo computo metrico e tu scegli in totale sicurezza. You have the project ready, but don't know who to trust with the work? We select at least 3 certified contractors in your city, get 3 quotes based on your bill of quantities, and you choose with complete confidence. Sie haben das Projekt in der Hand, wissen aber nicht, wem Sie die Arbeiten anvertrauen sollen? Wir wählen mindestens 3 zertifizierte Unternehmen in Ihrer Stadt aus, holen 3 Angebote ein und Sie wählen sicher.

Impresa C · Preventivo Contractor C · Quote Firma C · Angebot
€ 28.400
Impresa B · Preventivo Contractor B · Quote Firma B · Angebot
€ 24.800
Impresa A · Preventivo scelto Contractor A · Chosen quote Firma A · Gewähltes Angebot
€ 21.600
CertificazioniCertificationsZertifizierungen ISO 9001 · SOA
TempisticheTimelineZeitplan 45 giorni lavorativi 45 working days 45 Werktage
3 preventivi comparati · tu scegli in sicurezza 3 compared quotes · you choose safely 3 vergleichbare Angebote · Sie wählen sicher
1
📋
Computo metrico Bill of quantities Leistungsverzeichnis

Partiamo dal tuo progetto e prepariamo un computo metrico dettagliato: ogni voce di lavoro, materiale e costo è già definito prima di contattare le imprese. We start from your project and prepare a detailed bill of quantities: every work item, material and cost is defined before contacting contractors. Wir beginnen mit Ihrem Projekt und erstellen ein detailliertes Leistungsverzeichnis: jede Arbeitsposition, jedes Material und jede Kosten ist definiert.

2
🔍
Selezione imprese Contractor selection Firmenauswahl

Selezioniamo almeno 3 imprese qualificate nella tua città. Verifichiamo certificazioni, referenze e storico lavori. Solo professionisti affidabili entrano nella lista. We select at least 3 qualified contractors in your city. We verify certifications, references and work history. Only reliable professionals make the list. Wir wählen mindestens 3 qualifizierte Unternehmen in Ihrer Stadt aus. Wir prüfen Zertifizierungen, Referenzen und Arbeitshistorie.

3
📊
3 preventivi comparati 3 compared quotes 3 verglichene Angebote

Ogni impresa quota le stesse voci del computo metrico. I preventivi sono omogenei e comparabili: puoi confrontare i prezzi voce per voce, senza sorprese nascoste. Every contractor quotes the same line items from the bill of quantities. Quotes are homogeneous and comparable: compare prices line by line, no hidden surprises. Jedes Unternehmen bepreist dieselben Positionen. Angebote sind homogen und vergleichbar: Preise Position für Position vergleichen, keine versteckten Überraschungen.

4
Tu scegli in sicurezza You choose safely Sie wählen sicher

Presentiamo i 3 preventivi con una nostra analisi: punti di forza, debolezze e raccomandazione finale. Tu hai tutte le informazioni per scegliere con serenità. We present the 3 quotes with our analysis: strengths, weaknesses and final recommendation. You have all the information to choose with confidence. Wir präsentieren die 3 Angebote mit unserer Analyse: Stärken, Schwächen und abschließende Empfehlung. Sie haben alle Informationen.

🛡️
Imprese verificate Verified contractors Geprüfte Unternehmen

Controlliamo DURC, iscrizione CCIAA, referenze e lavori precedenti. Nessuna impresa sconosciuta. We check DURC, company registration, references and previous work. No unknown contractors. Wir prüfen Unternehmensregistrierung, Referenzen und frühere Arbeiten. Keine unbekannten Firmen.

⚖️
Preventivi omogenei Homogeneous quotes Homogene Angebote

Tutte le imprese quotano le stesse voci. Confronto reale, non confronto di mele con pere. All contractors quote the same items. Real comparison, not apples vs oranges. Alle Firmen bepreisen dieselben Positionen. Echter Vergleich, kein Äpfel-Birnen-Vergleich.

💬
Analisi e raccomandazione Analysis & recommendation Analyse & Empfehlung

Non ti lasciamo solo. Analizziamo ogni preventivo e ti diamo la nostra raccomandazione professionale basata su qualità, prezzo e affidabilità. We don't leave you alone. We analyse every quote and give you our professional recommendation based on quality, price and reliability. Wir lassen Sie nicht allein. Wir analysieren jedes Angebot und geben unsere professionelle Empfehlung.

Incluso nel pacchetto Progetto Completo · Oppure come servizio aggiuntivo Included in the Full Project package · Or as an add-on service Im Komplettpaket enthalten · Oder als Zusatzleistung
Vuoi che troviamo noi le imprese giuste per il tuo progetto? Want us to find the right contractors for your project? Sollen wir die richtigen Firmen für Ihr Projekt finden?
Parliamo del tuo progetto → Let's talk about your project → Sprechen wir über Ihr Projekt →

Come funzionaHow it worksSo funktioniert es

Dal primo messaggio al progetto finitoFrom first message to finished projectVon der ersten Nachricht zum fertigen Projekt

1
Consulenza WA gratuitaFree WA consultationKostenlose WA-Beratung

Scrivimi su WhatsApp. Parliamo delle tue esigenze, valutiamo lo spazio e ti do un preventivo in giornata.Message me on WhatsApp. We discuss your needs, assess the space and I give you a quote the same day.Schreib mir auf WhatsApp. Wir besprechen Ihre Anforderungen und ich sende Ihnen noch am selben Tag ein Angebot.

2
Invii foto e misureSend photos & measurementsFotos & Maße einsenden

Fotografa ogni ambiente e invia le misure. Nessun sopralluogo necessario — lavoriamo 100% da remoto, anche dall'estero.Photograph each room and send the measurements. No site visit needed — we work 100% remotely, including from abroad.Fotografieren Sie jeden Raum und senden Sie die Maße. Kein Vor-Ort-Termin nötig — 100% digital, auch aus dem Ausland.

3
Render & RevisioniRenders & revisionsVisualisierungen & Überarbeitungen

In 7 giorni ricevi i render 3D e la planimetria. Fino a 3 revisioni incluse — cambia quello che non ti convince.In 7 days you receive the 3D renders and floor plan. Up to 3 revisions included — change whatever doesn't convince you.In 7 Tagen erhalten Sie die 3D-Visualisierungen und den Grundriss. Bis zu 3 Überarbeitungen inbegriffen.

4
File pronti per l'impresaFiles ready for contractorDateien für den Handwerker

Ricevi DWG, PDF e render in alta risoluzione. Tutto ciò che serve per iniziare i lavori senza incertezze.You receive DWG, PDF and high-resolution renders. Everything you need to start work without uncertainty.Sie erhalten DWG, PDF und hochauflösende Visualisierungen. Alles was Sie brauchen, um ohne Unsicherheit zu beginnen.

Clienti soddisfattiHappy clientsZufriedene Kunden

Lo dicono loroThey say it themselvesSie sagen es selbst

Leggi le recensioni reali dei clienti su Facebook Read real client reviews on Facebook Echte Kundenbewertungen auf Facebook lesen
Diadi Home Design 3D · Pagina verificata Diadi Home Design 3D · Verified page Diadi Home Design 3D · Verifizierte Seite
Vedi tutte le recensioni → See all reviews → Alle Bewertungen ansehen →
★★★★★

"Grazie ai render ho potuto mostrare all'impresa esattamente cosa volevo. Zero malintesi, i lavori sono finiti in tempo e nel budget previsto.""Thanks to the renders I could show my contractor exactly what I wanted. Zero misunderstandings, work finished on time and on budget.""Dank der Visualisierungen konnte ich meinem Handwerker genau zeigen, was ich wollte. Keine Missverständnisse, pünktlich und im Budget fertig."

F
Francesca M.
Palermo, Italia
★★★★★

"Incredible value. Sent measurements Monday, had professional 3D renders by Thursday. The whole process was smooth and the results stunning.""Incredible value. Sent measurements Monday, had professional 3D renders by Thursday. The whole process was smooth and the results stunning.""Unglaubliches Preis-Leistungs-Verhältnis. Montags Maße geschickt, donnerstags professionelle 3D-Visualisierungen erhalten. Alles reibungslos."

J
James T.
London, UK
★★★★★

"Non avrei mai immaginato come potesse diventare il mio appartamento. Ora vivo in un posto che sembra uscito da una rivista — e tutto è andato esattamente come nel progetto.""I never imagined how my apartment could look. I now live in a place that looks straight out of a magazine — and everything went exactly as planned.""Ich hätte nie gedacht, wie meine Wohnung aussehen könnte. Ich lebe jetzt in einem Ort, der wie aus einer Zeitschrift aussieht."

S
Sabrina L.
Milano, Italia
Sei già un nostro cliente? Lascia una recensione su Facebook → Already a client? Leave a review on Facebook → Bereits Kunde? Hinterlassen Sie eine Bewertung auf Facebook →

Parliamo del tuo progettoLet's talk about your projectLassen Sie uns über Ihr Projekt sprechen

Pronto a vedere la tua casa prima dei lavori?Ready to see your home before the renovation?Bereit, Ihr Zuhause vor dem Umbau zu sehen?

Compila il form — ti rispondo su WhatsApp in meno di 24 ore. La consulenza iniziale è sempre gratuita.Fill in the form — I'll reply on WhatsApp within 24 hours. The initial consultation is always free.Füll das Formular aus — ich antworte auf WhatsApp innerhalb von 24 Stunden. Die erste Beratung ist immer kostenlos.

+39 320 601 4310
Risposta entro 24hReply within 24hAntwort innerhalb 24h
100% da remoto · Italia · UK · Deutschland100% remote · Italy · UK · Germany100% digital · Italien · UK · Deutschland

Caso studio · Stile nordico Case study · Nordic style Fallstudie · Nordischer Stil

Appartamento 80 mq ·
Calore nordico in ogni angolo
80 sqm Apartment ·
Nordic warmth in every corner
80 m² Wohnung ·
Nordische Wärme in jeder Ecke

80
mq
6
render
Nordic
Style
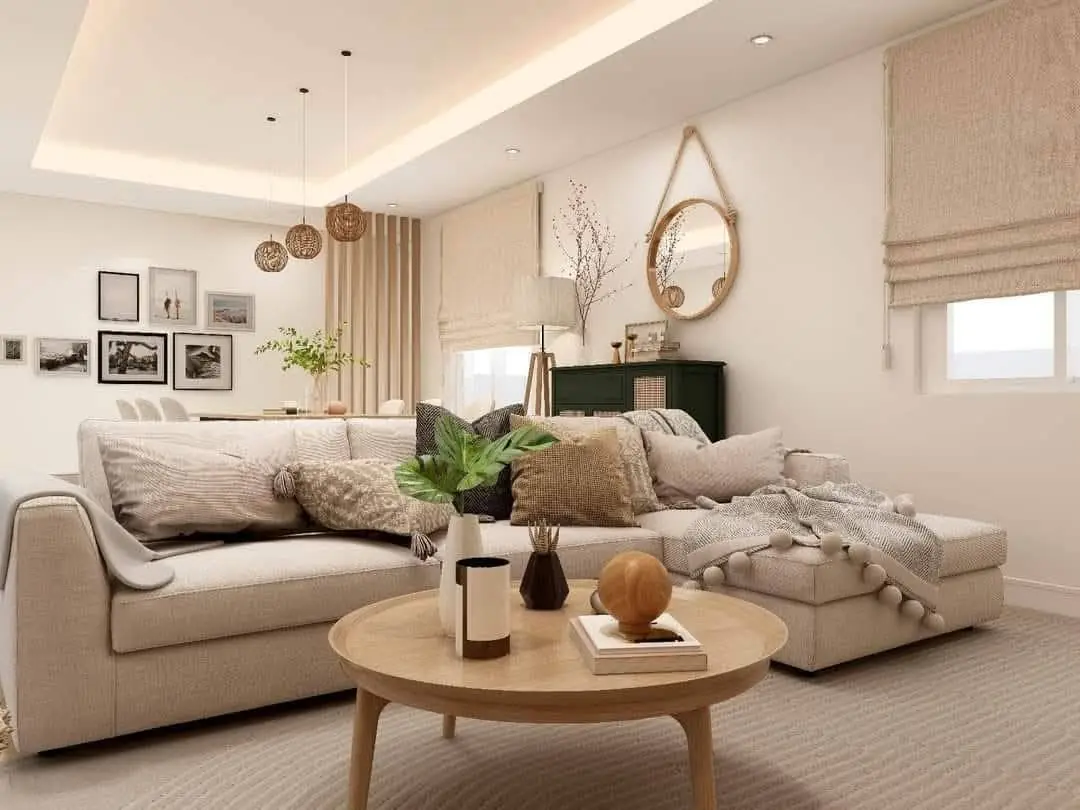
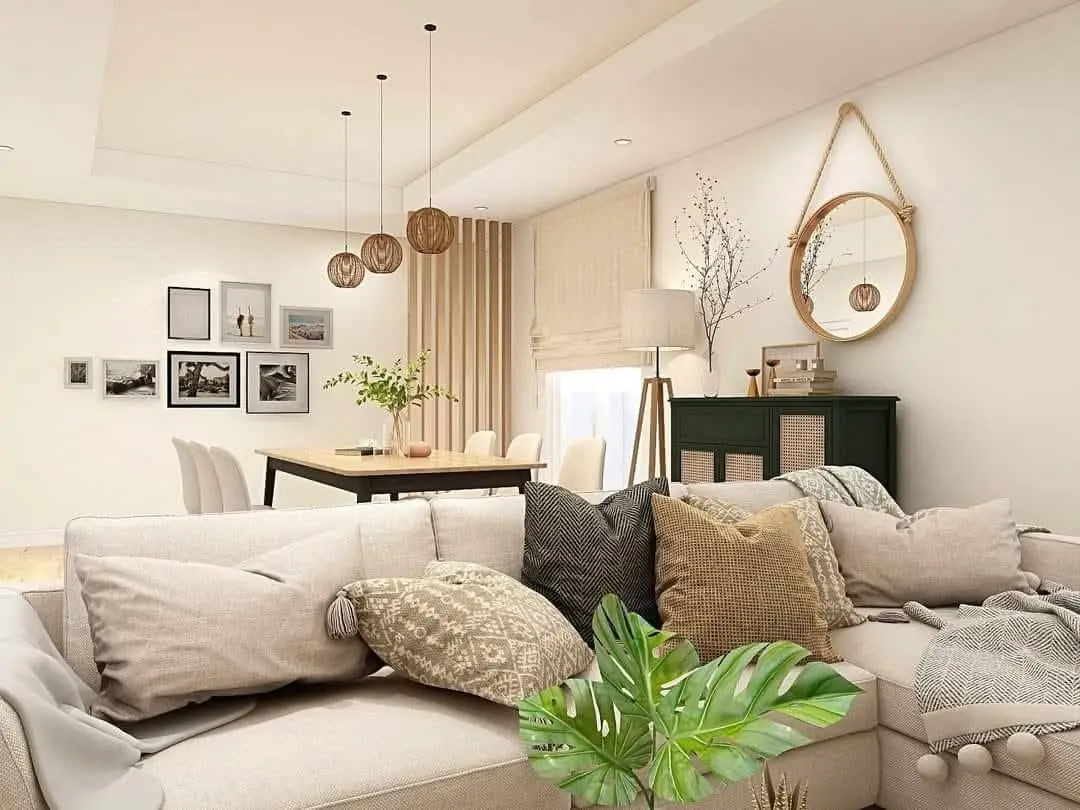
Soggiorno nordico con divano beige e lampade rattan
Render 3D · Living
Soggiorno con divano angolare, lampade rattan e specchio in corda Corner sofa living room with rattan pendants and rope mirror Wohnzimmer mit Ecksofa, Rattan-Hängeleuchten und Seilspiegel
Nordic Scandi
Cucina bianca laccata con penisola e sgabelli neri
Render 3D · Cucina
Cucina laccata bianca con penisola e gocce filiformi White lacquered kitchen with peninsula and filiform drops Weiß lackierte Küche mit Kücheninsel und filigranen Pendelleuchten
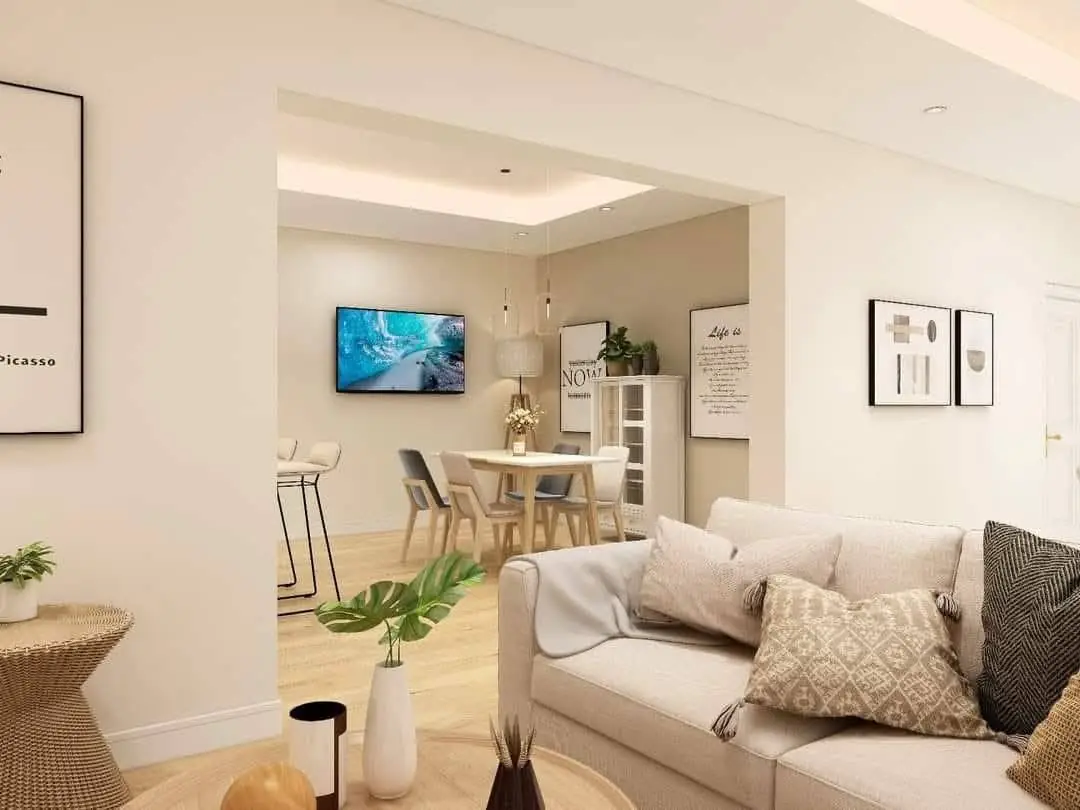
Soggiorno panoramico con zona pranzo nordica
Render 3D · Open Space
Vista panoramica living + zona pranzo Panoramic view of living + dining zone Panoramablick Wohnbereich + Essbereich
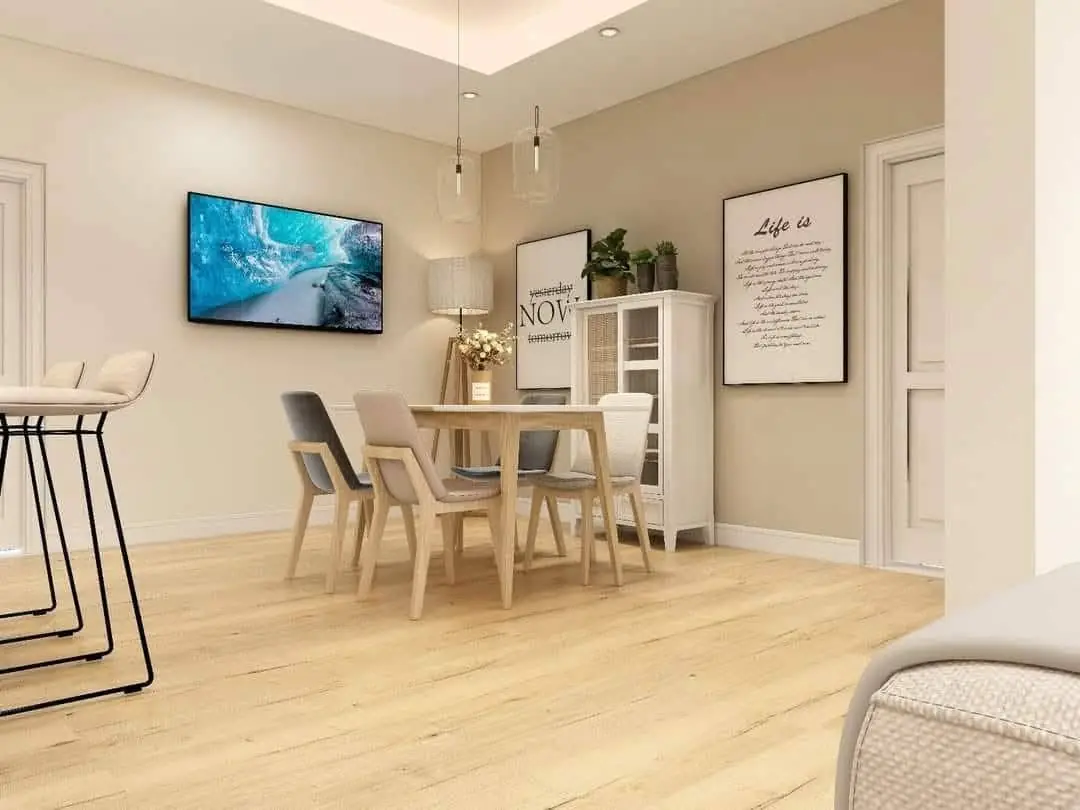
Vista dall'ingresso su soggiorno e cucina
Vista ingresso
Prospettiva dall'ingresso sull'open space Entrance perspective into the open plan Eingangsblick in den offenen Wohnbereich
Zona pranzo con tavolo legno e credenza verde
Zona pranzo
Sala da pranzo con credenza verde foresta Dining room with forest green sideboard Esszimmer mit waldgrünem Sideboard
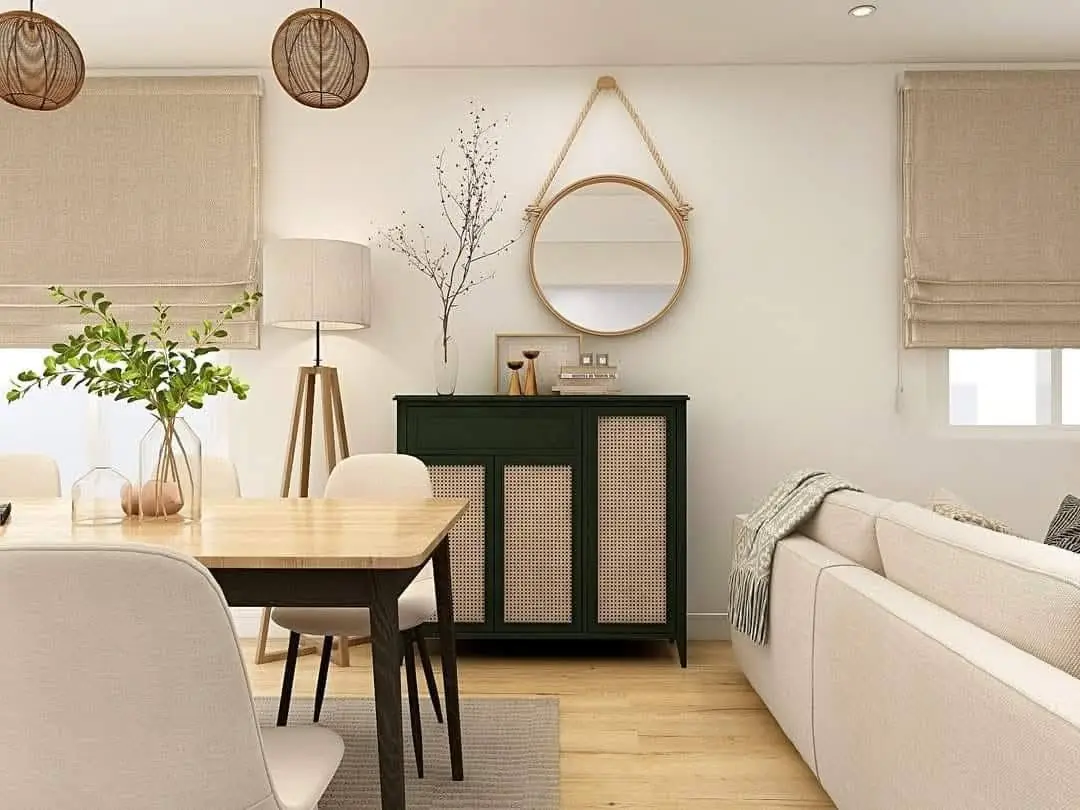
Dettaglio credenza verde con specchio in corda e tavolo pranzo
Dettaglio · Detail
Credenza verde foresta + specchio corda + tavolo rovere naturale Forest green sideboard + rope mirror + natural oak table Waldgrünes Sideboard + Seilspiegel + Naturholztisch

"Una cliente voleva un appartamento di 80 mq che sembrasse un abbraccio: caldo, morbido, accogliente. La scelta è caduta sullo stile nordico — bianco assoluto in cucina, beige avena nel living, tocchi di verde bosco e rattan naturale come firma." "A client wanted an 80 sqm apartment that felt like a hug: warm, soft, welcoming. The choice fell on Nordic style — pure white in the kitchen, oat beige in the living area, touches of forest green and natural rattan as a signature." "Eine Kundin wollte eine 80 m² Wohnung, die sich wie eine Umarmung anfühlt: warm, weich, einladend. Die Wahl fiel auf den nordischen Stil — reines Weiß in der Küche, Haferbeige im Wohnbereich, Akzente in Waldgrün und natürlichem Rattan."

Voglio uno stile simile I want a similar style Ich möchte einen ähnlichen Stil
🤍
Cucina laccata bianca full-height Full-height white lacquered kitchen Weiß lackierte Küche in voller Höhe
Colonne fino al soffitto per massimizzare lo stoccaggio. Penisola bianca con sgabelli neri filiformi — contrasto pulito e contemporaneo. Floor-to-ceiling columns for maximum storage. White peninsula with slender black stools — clean, contemporary contrast. Deckenhohe Säulen für maximalen Stauraum. Weiße Kücheninsel mit schlanken schwarzen Hockern.
🌿
Verde foresta come accento cromatico Forest green as chromatic accent Waldgrün als Farbakzent
La credenza verde con ante in vimini porta profondità senza appesantire. Un solo colore, massimo impatto visivo. The green wicker-door sideboard adds depth without heaviness. One colour, maximum visual impact. Das grüne Sideboard mit Korbgeflecht-Türen bringt Tiefe ohne Schwere.
🪵
Rattan, corda e legno naturale Rattan, rope and natural wood Rattan, Seil und Naturholz
Le lampade rattan sfera e lo specchio con corda portano calore organico. Il legno rovere chiaro unifica tutto. Rattan sphere pendants and rope mirror bring organic warmth. Light oak wood ties everything together. Rattan-Kugelleuchten und Seilspiegel bringen organische Wärme. Helles Eichenholz verbindet alles.
💡
Controsoffitto con luce LED indiretta Suspended ceiling with indirect LED lighting Abgehängte Decke mit indirekter LED-Beleuchtung
Crea scenografie luminose senza punti luce aggressivi. La luce calda valorizza ogni superficie. Creates atmospheric lighting without harsh spots. Warm light enhances every surface. Schafft atmosphärische Beleuchtung ohne grelle Spots. Warmes Licht wertet jede Oberfläche auf.

Caso studio · Progetto reale Case study · Real project Fallstudie · Echtes Projekt

Loft Milano · 35 mq
trasformati in un gioiello
Milan Loft · 35 sqm
transformed into a gem
Mailand Loft · 35 m²
verwandelt in ein Juwel

35
mq
7
render
Airbnb Airbnb Airbnb
destinazione destination Ziel

"Una cliente di Milano voleva trasformare un monolocale di 35 mq in un mini appartamento da affitto breve che sembrasse molto più grande. La sfida: ricavare una zona notte separata, una cucina funzionale, un soggiorno accogliente e un angolo bagno/dressing — tutto in 35 metri quadri." "A client in Milan wanted to transform a 35 sqm studio into a short-let apartment that felt much larger. The challenge: carve out a separate sleeping area, a functional kitchen, a welcoming living room and a dressing area — all within 35 square metres." "Eine Kundin in Mailand wollte ein 35 m² Studio in eine Kurzzeitvermietung verwandeln, die viel größer wirkt. Die Herausforderung: einen separaten Schlafbereich, eine funktionale Küche, ein gemütliches Wohnzimmer und einen Ankleidebreich — alles in 35 m²."

🏙️
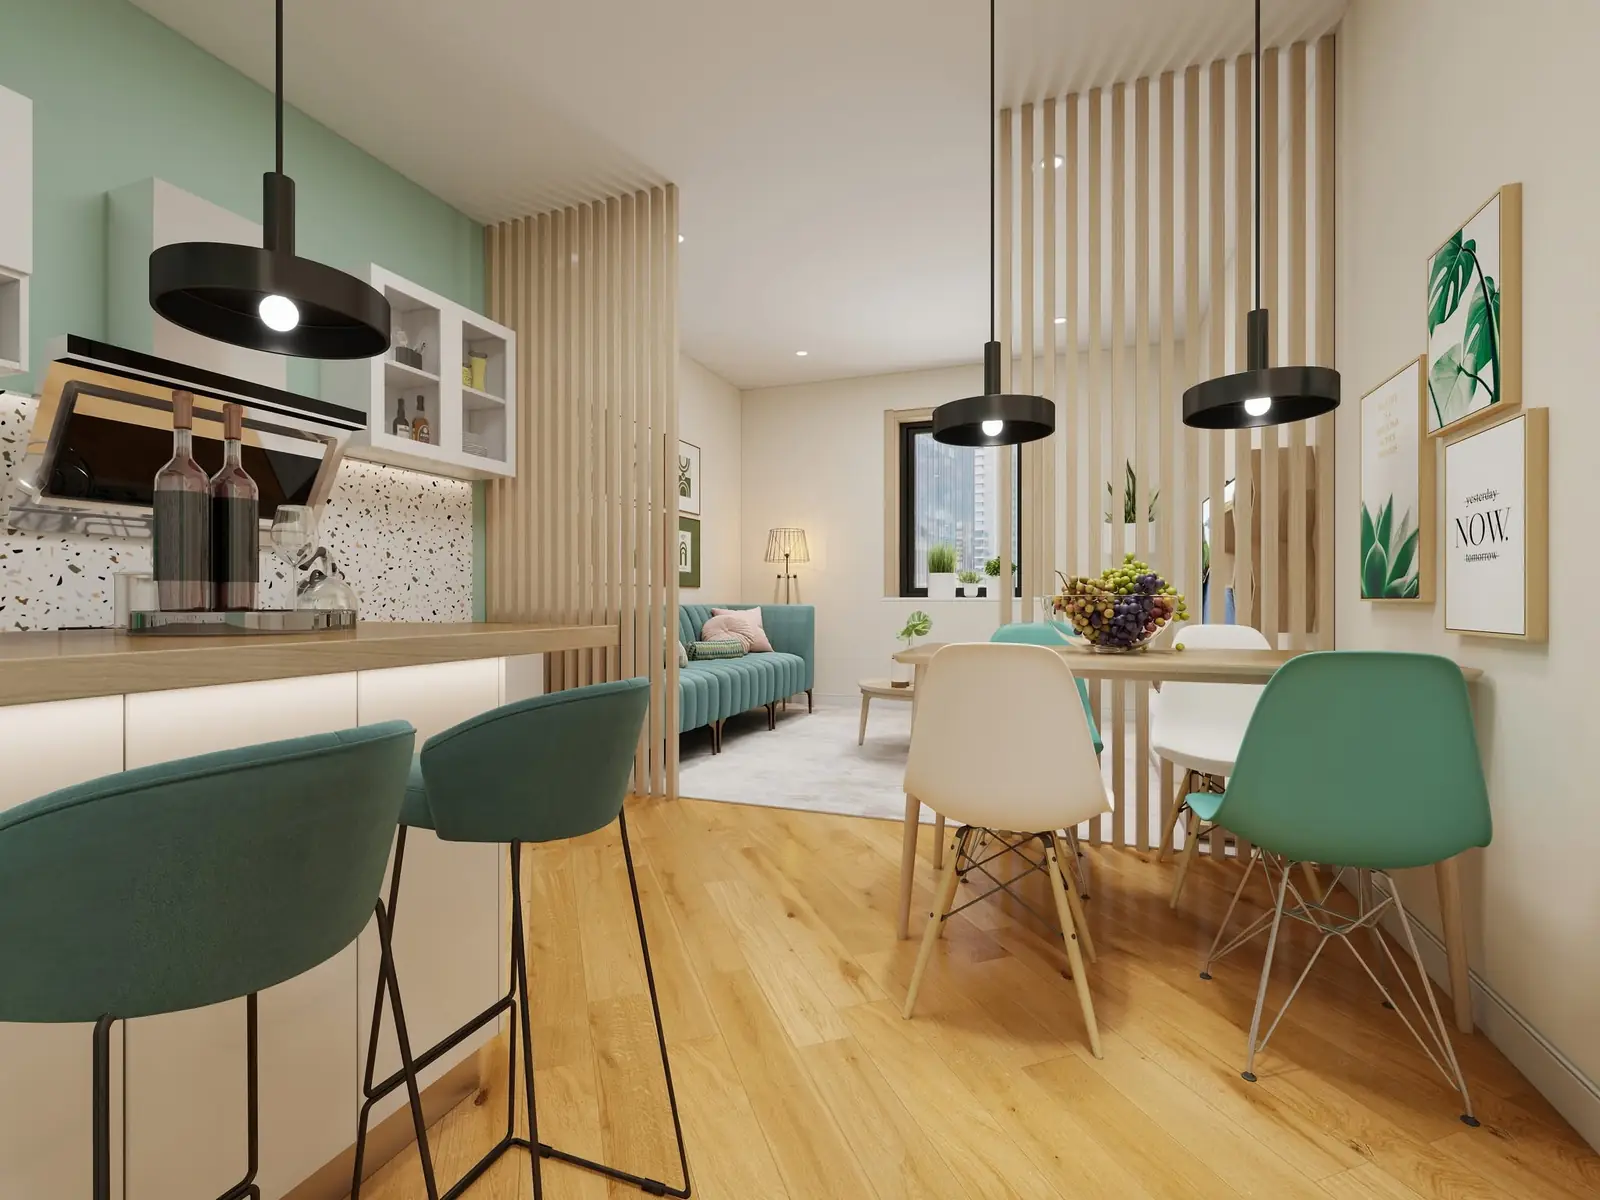
Divisori a doghe in legno Wooden slat dividers Holzlatten-Raumteiler
Separano gli ambienti senza chiudere la luce. Lo spazio respira. Separate zones without blocking light. The space breathes. Trennen Bereiche ohne Licht zu blockieren. Der Raum atmet.
🌿
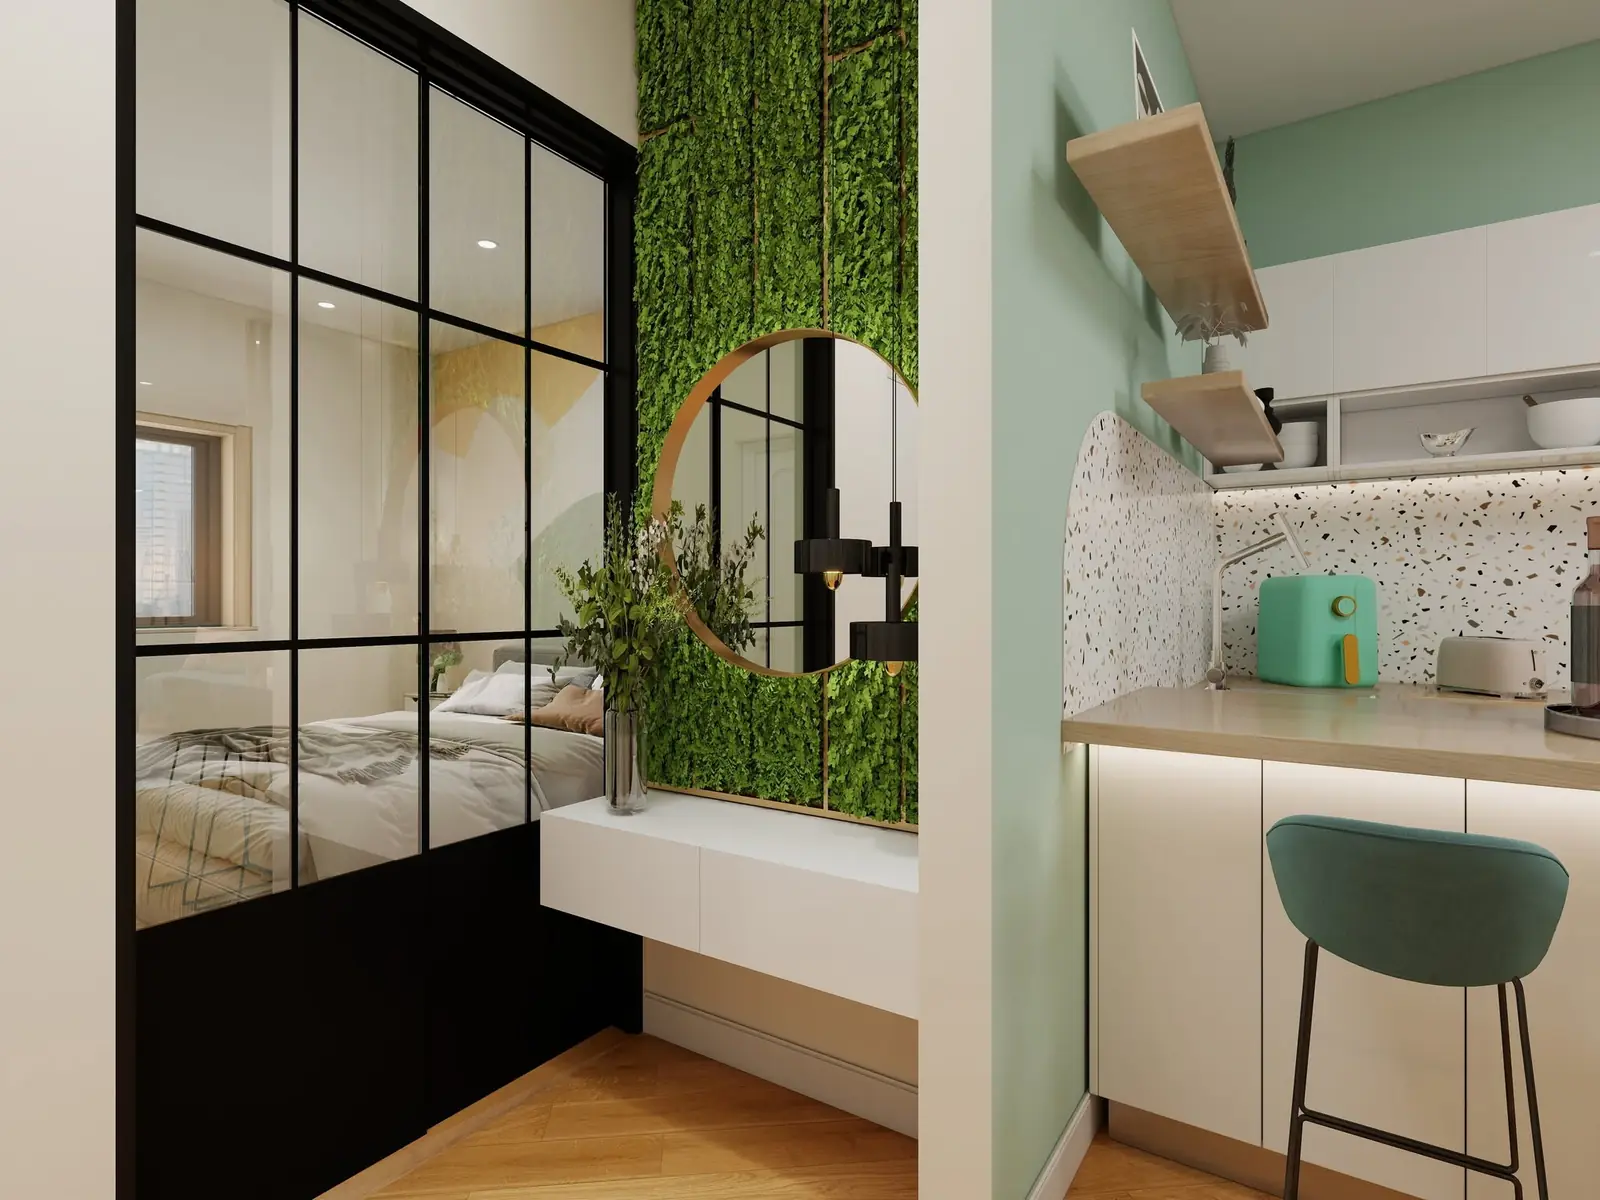
Parete verde verticale + specchio tondo Vertical green wall + round mirror Vertikale Grünwand + Rundspiegel
Trasforma l'ingresso in una scena che i clienti Airbnb fotografano sempre. Turns the entrance into a scene Airbnb guests always photograph. Verwandelt den Eingang in eine Szene, die Airbnb-Gäste immer fotografieren.
🪟
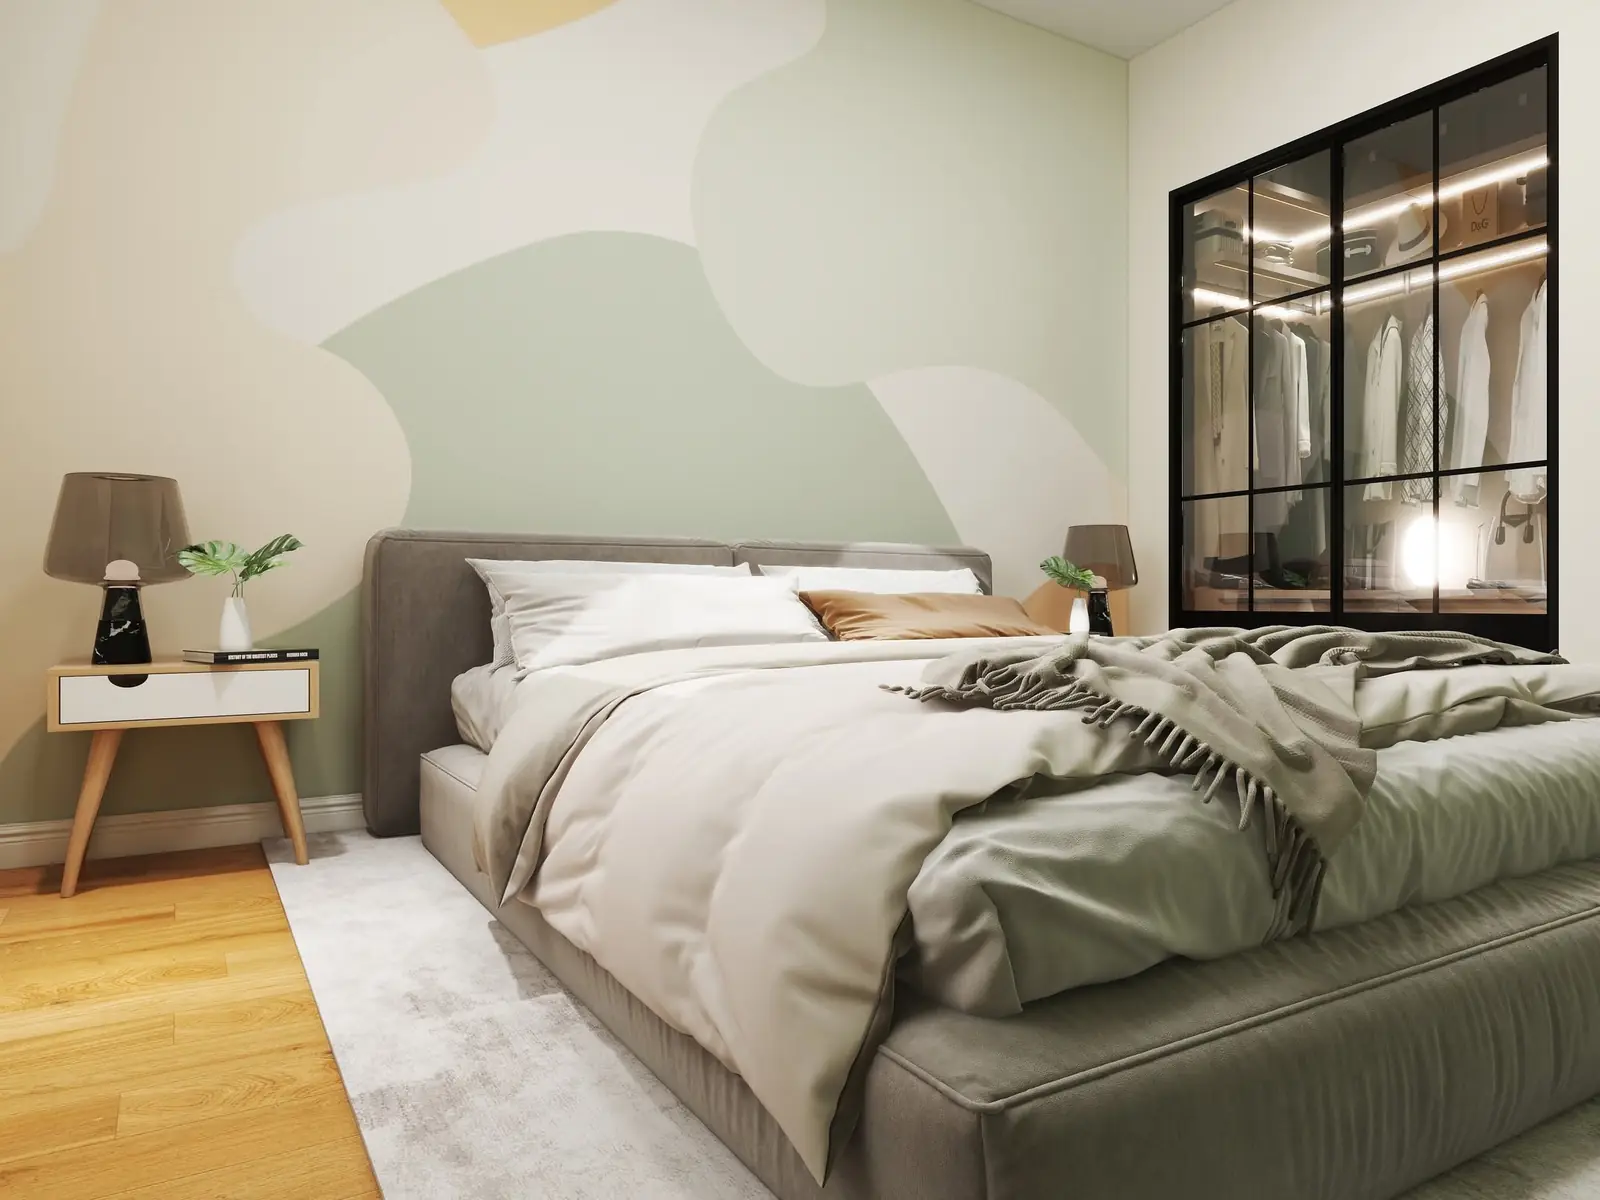
Vetrata stile industriale per la zona notte Industrial glass partition for sleeping area Industrielle Glastrennwand für den Schlafbereich
Separa camera e living senza togliere luce naturale. L'occhio percepisce profondità doppia. Separates bedroom and living area without losing natural light. The eye perceives double the depth. Trennt Schlaf- und Wohnbereich ohne natürliches Licht zu verlieren.
🎨
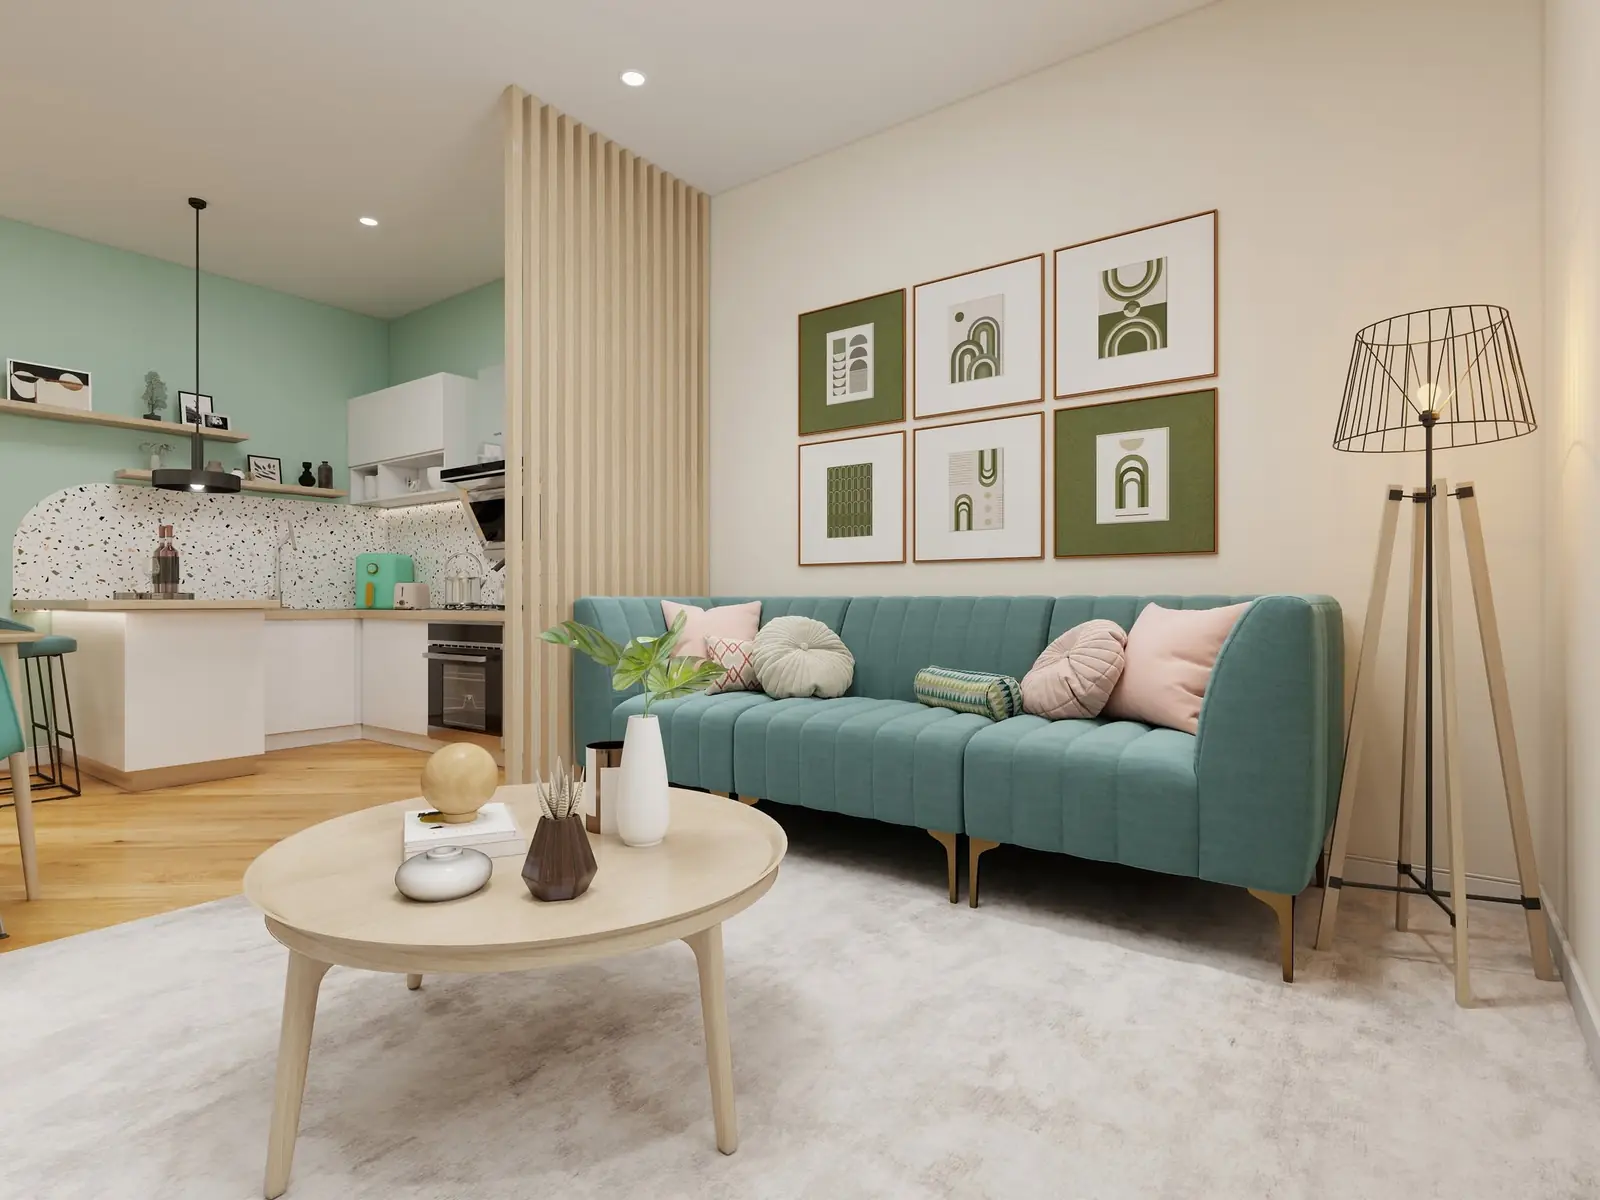
Palette verde menta + terrazzo + legno chiaro Mint green palette + terrazzo + light wood Mintgrüne Palette + Terrazzo + helles Holz
Fresca, moderna, fotogenica. Perfetta per valorizzare l'annuncio Airbnb. Fresh, modern, photogenic. Perfect for making the Airbnb listing shine. Frisch, modern, fotogen. Perfekt um das Airbnb-Inserat aufzuwerten.
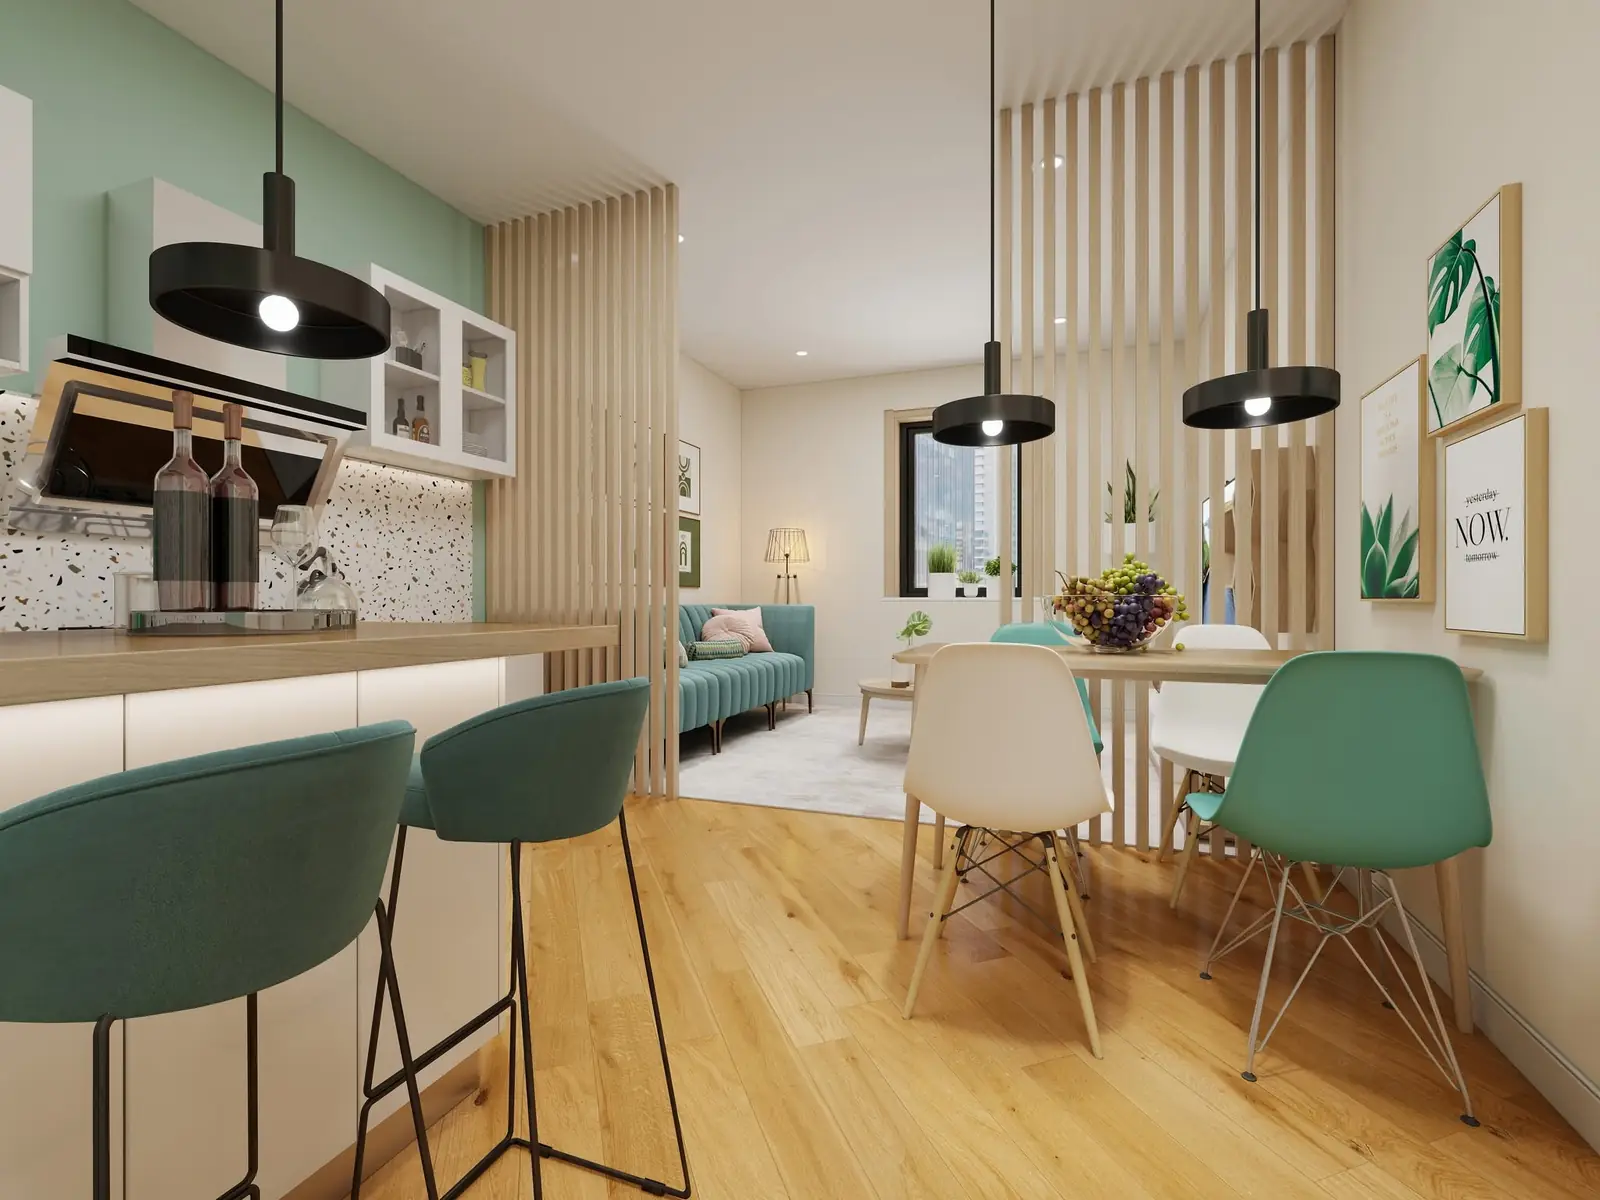
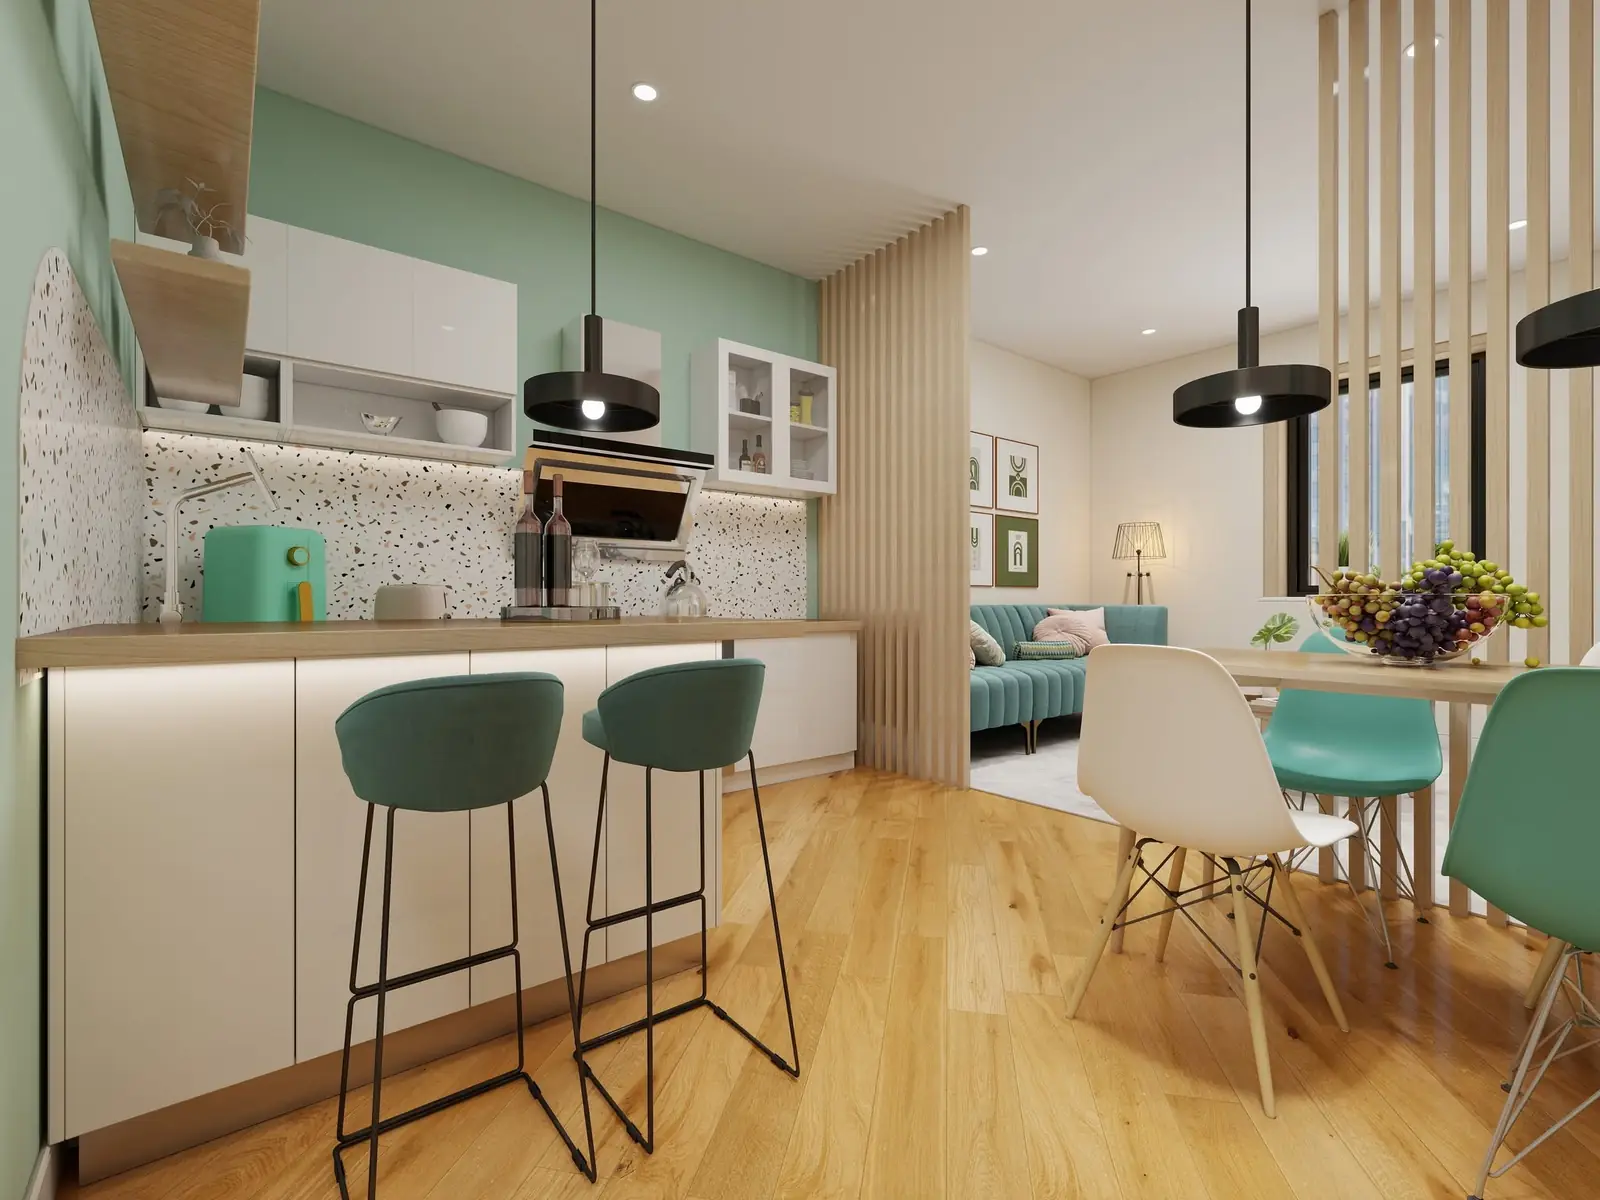
Cucina open space con zona pranzo - Loft Milano 35mq
Render 3D · Cucina + Pranzo
Cucina con penisola terrazzo e zona pranzo Kitchen with terrazzo peninsula and dining area Küche mit Terrazzo-Halbinsel und Essbereich
Camera da letto con cabina armadio - Loft Milano
Render 3D · Camera
Camera con cabina armadio a vetro e mural organico Bedroom with glass walk-in wardrobe and organic mural Schlafzimmer mit Glasgarderobe und organischem Wandbild
Ingresso con parete verde verticale e vetrata industriale
Render 3D · Ingresso
Parete verde verticale + vetrata industriale Vertical green wall + industrial glass screen Vertikale Grünwand + Industrieglaswand
Soggiorno con divano teal e vista cucina
Render 3D · Soggiorno
Soggiorno con divano teal e vista open space cucina Teal sofa living room with open kitchen view Wohnzimmer mit Teal-Sofa und offenem Küchenblick
Cucina con penisola e terrazzo - vista laterale
Cucina
Penisola con rivestimento terrazzo Terrazzo clad kitchen peninsula Terrazzo verkleidete Kücheninsel
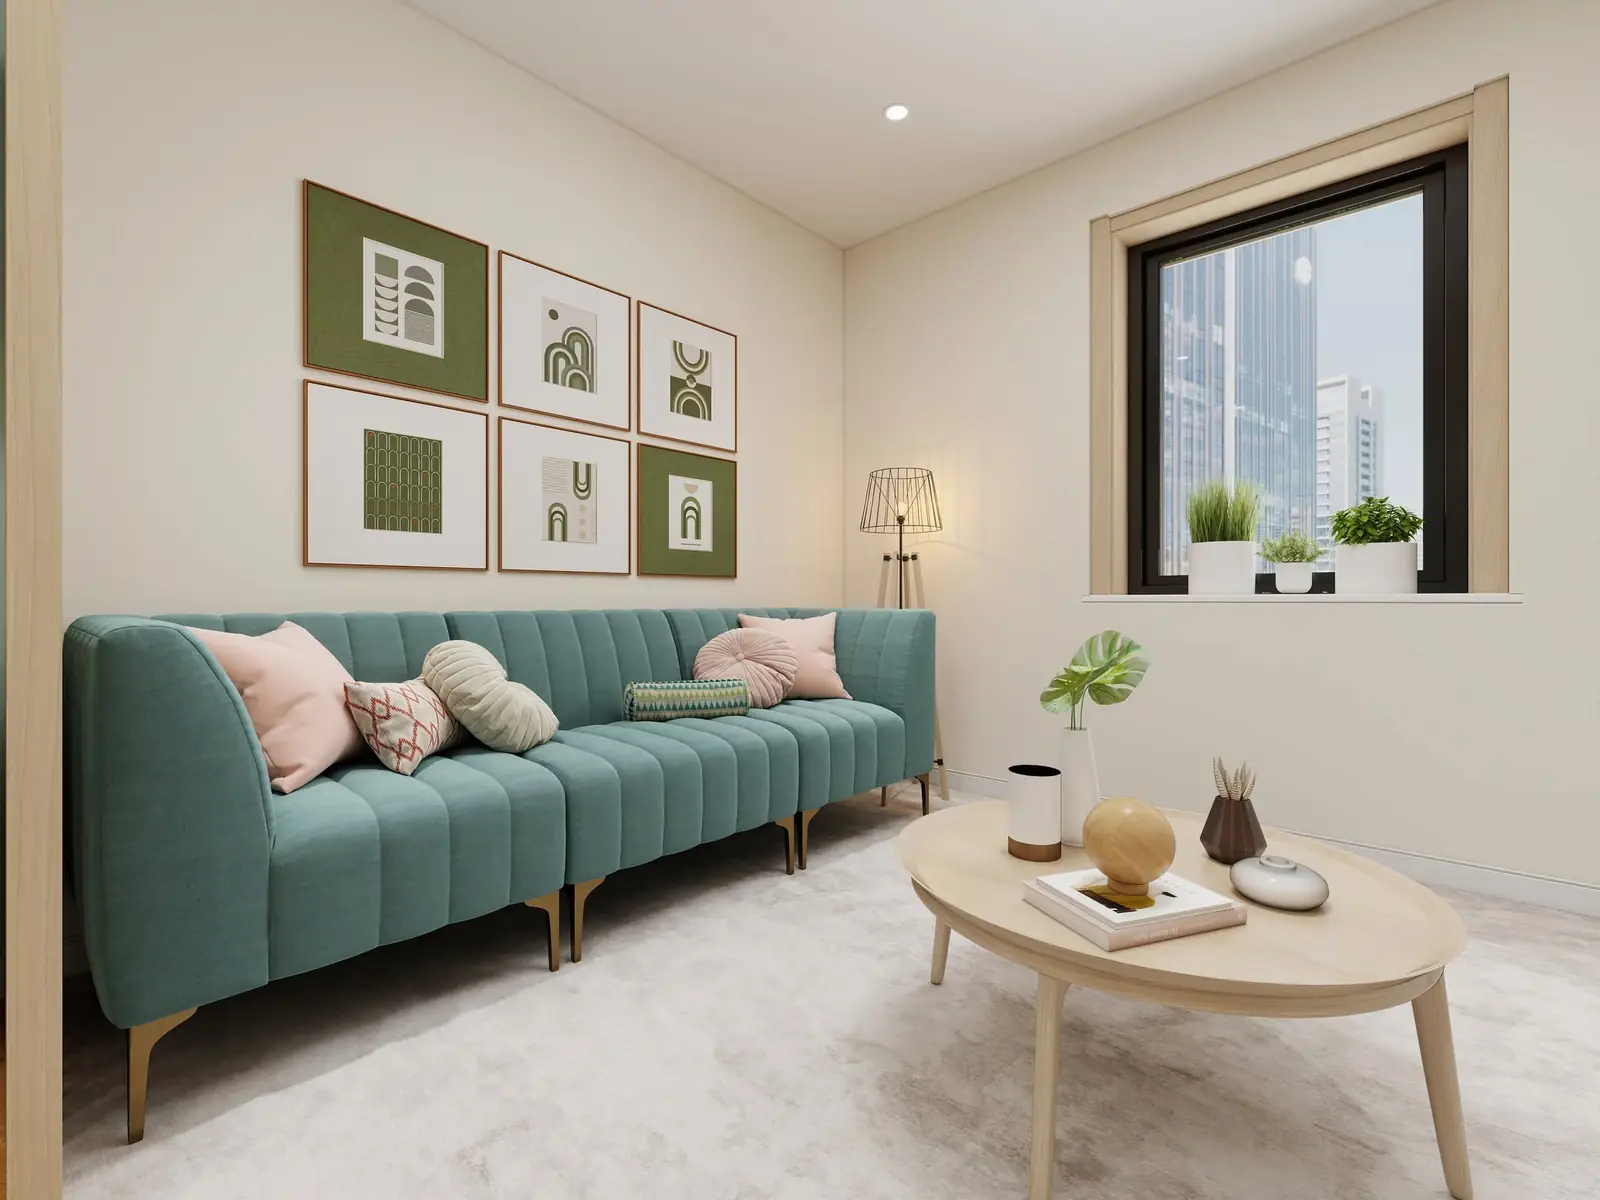
Soggiorno divano teal con gallery wall verde
Soggiorno
Angolo relax con gallery wall botanica Relaxation corner with botanical gallery wall Entspannungsecke mit botanischer Bilderwand
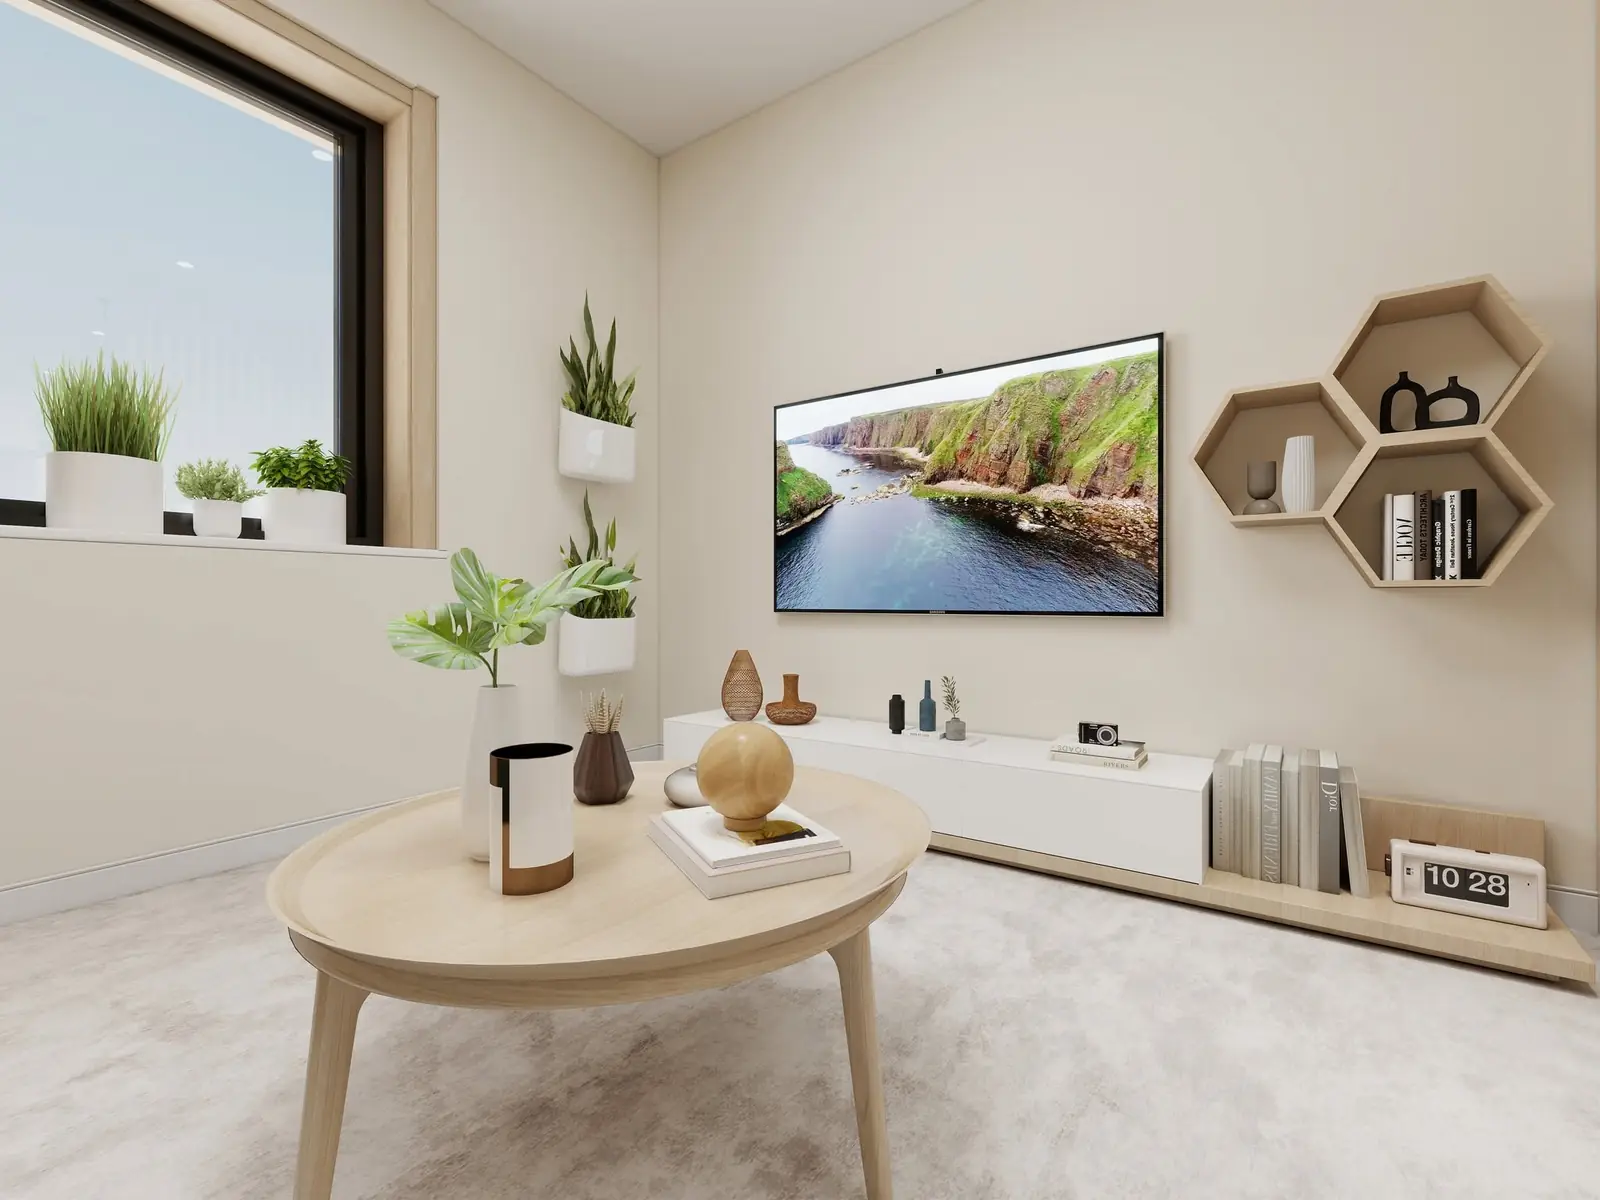
Zona TV minimalista con mensole esagonali
Living
Zona TV con mensole esagonali e piante TV zone with hexagonal shelves and plants TV-Bereich mit Sechseck-Regalen und Pflanzen
Hai anche tu uno spazio da ottimizzare? Do you also have a space to optimise? Haben Sie auch einen Raum zu optimieren?
Raccontami del tuo progetto — ti rispondo oggi. Tell me about your project — I'll reply today. Erzähl mir von Ihrem Projekt — ich antworte noch heute.
Voglio un progetto simile → I want a similar project → Ich möchte ein ähnliches Projekt →
Scrivimi oraMessage me nowJetzt schreiben
DIADI DESIGN
Pannello Controllo
🎯 HERO
8.5vw
13vw
1rem
1.05rem
1.1rem
✍️ TITOLI SEZIONI
2.8rem
2rem
0.72rem
🔝 NAVBAR
0.72rem
68px
📝 TESTO CORPO
0.95rem
1.65
🎨 COLORI
#b8924a
#d4b060
#faf8f4
#0f0e0c
📐 SPAZIATURA
6rem
3rem
⌨️ SHORTCUT
ALT + D — Apri/chiudi pannello
COPIA CSS — Copia le modifiche
RESET — Torna ai valori originali